
The Manicom Study Houses
MSH-02
The Indoor-Outdoor Flow
Core Idea: A home where interior and exterior spaces operate as one continuous environment.
“Great architecture doesn’t separate us from the landscape it gives us a deeper way to experience it. Every opening, material, and transition should strengthen that connection and make the home feel inseparable from its setting.” — Steven Manicom
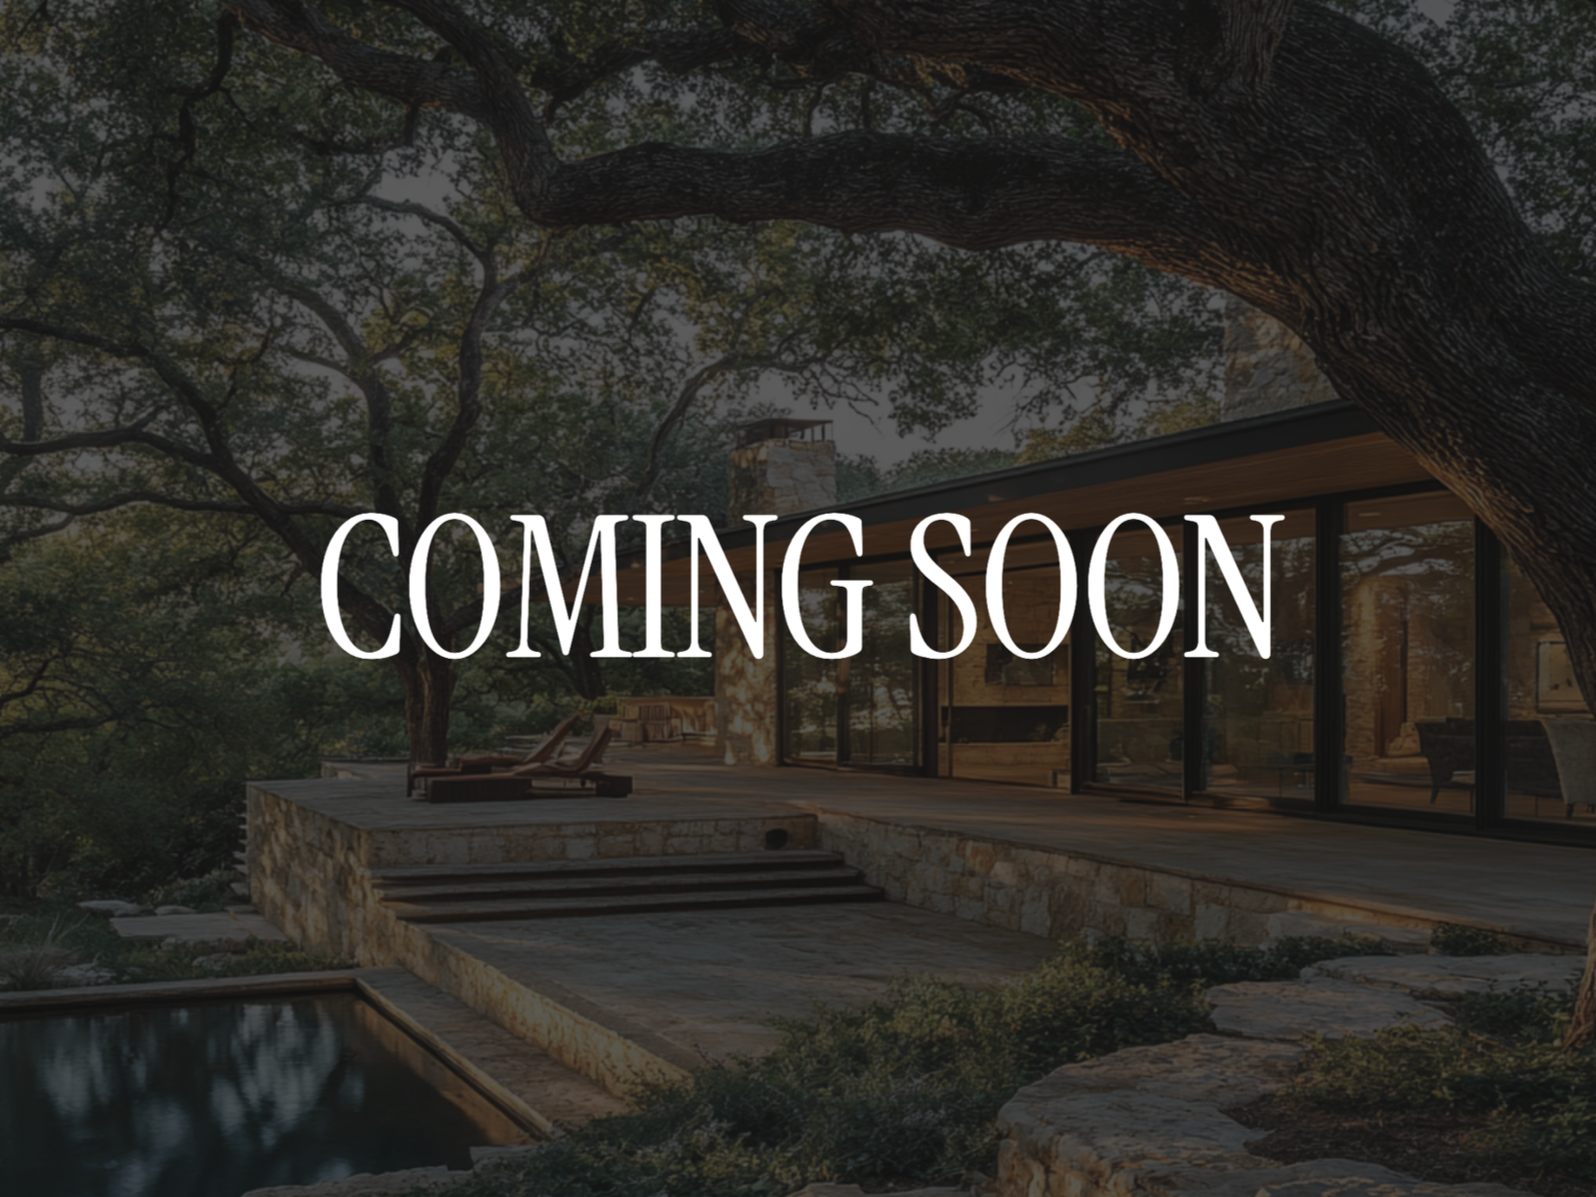
The Vision
Conceived as a modern residence where architecture and landscape are deeply connected. Interior spaces open naturally toward courtyards, gardens, covered terraces, and outdoor living areas, allowing the home to extend well beyond its walls.
Rather than relying simply on expansive glazing, the design creates a continuous relationship with the outdoors through carefully framed views, natural light, circulation, material continuity, and climate-responsive spaces. The result is a home designed around the way its occupants move, gather, and experience the surrounding landscape.
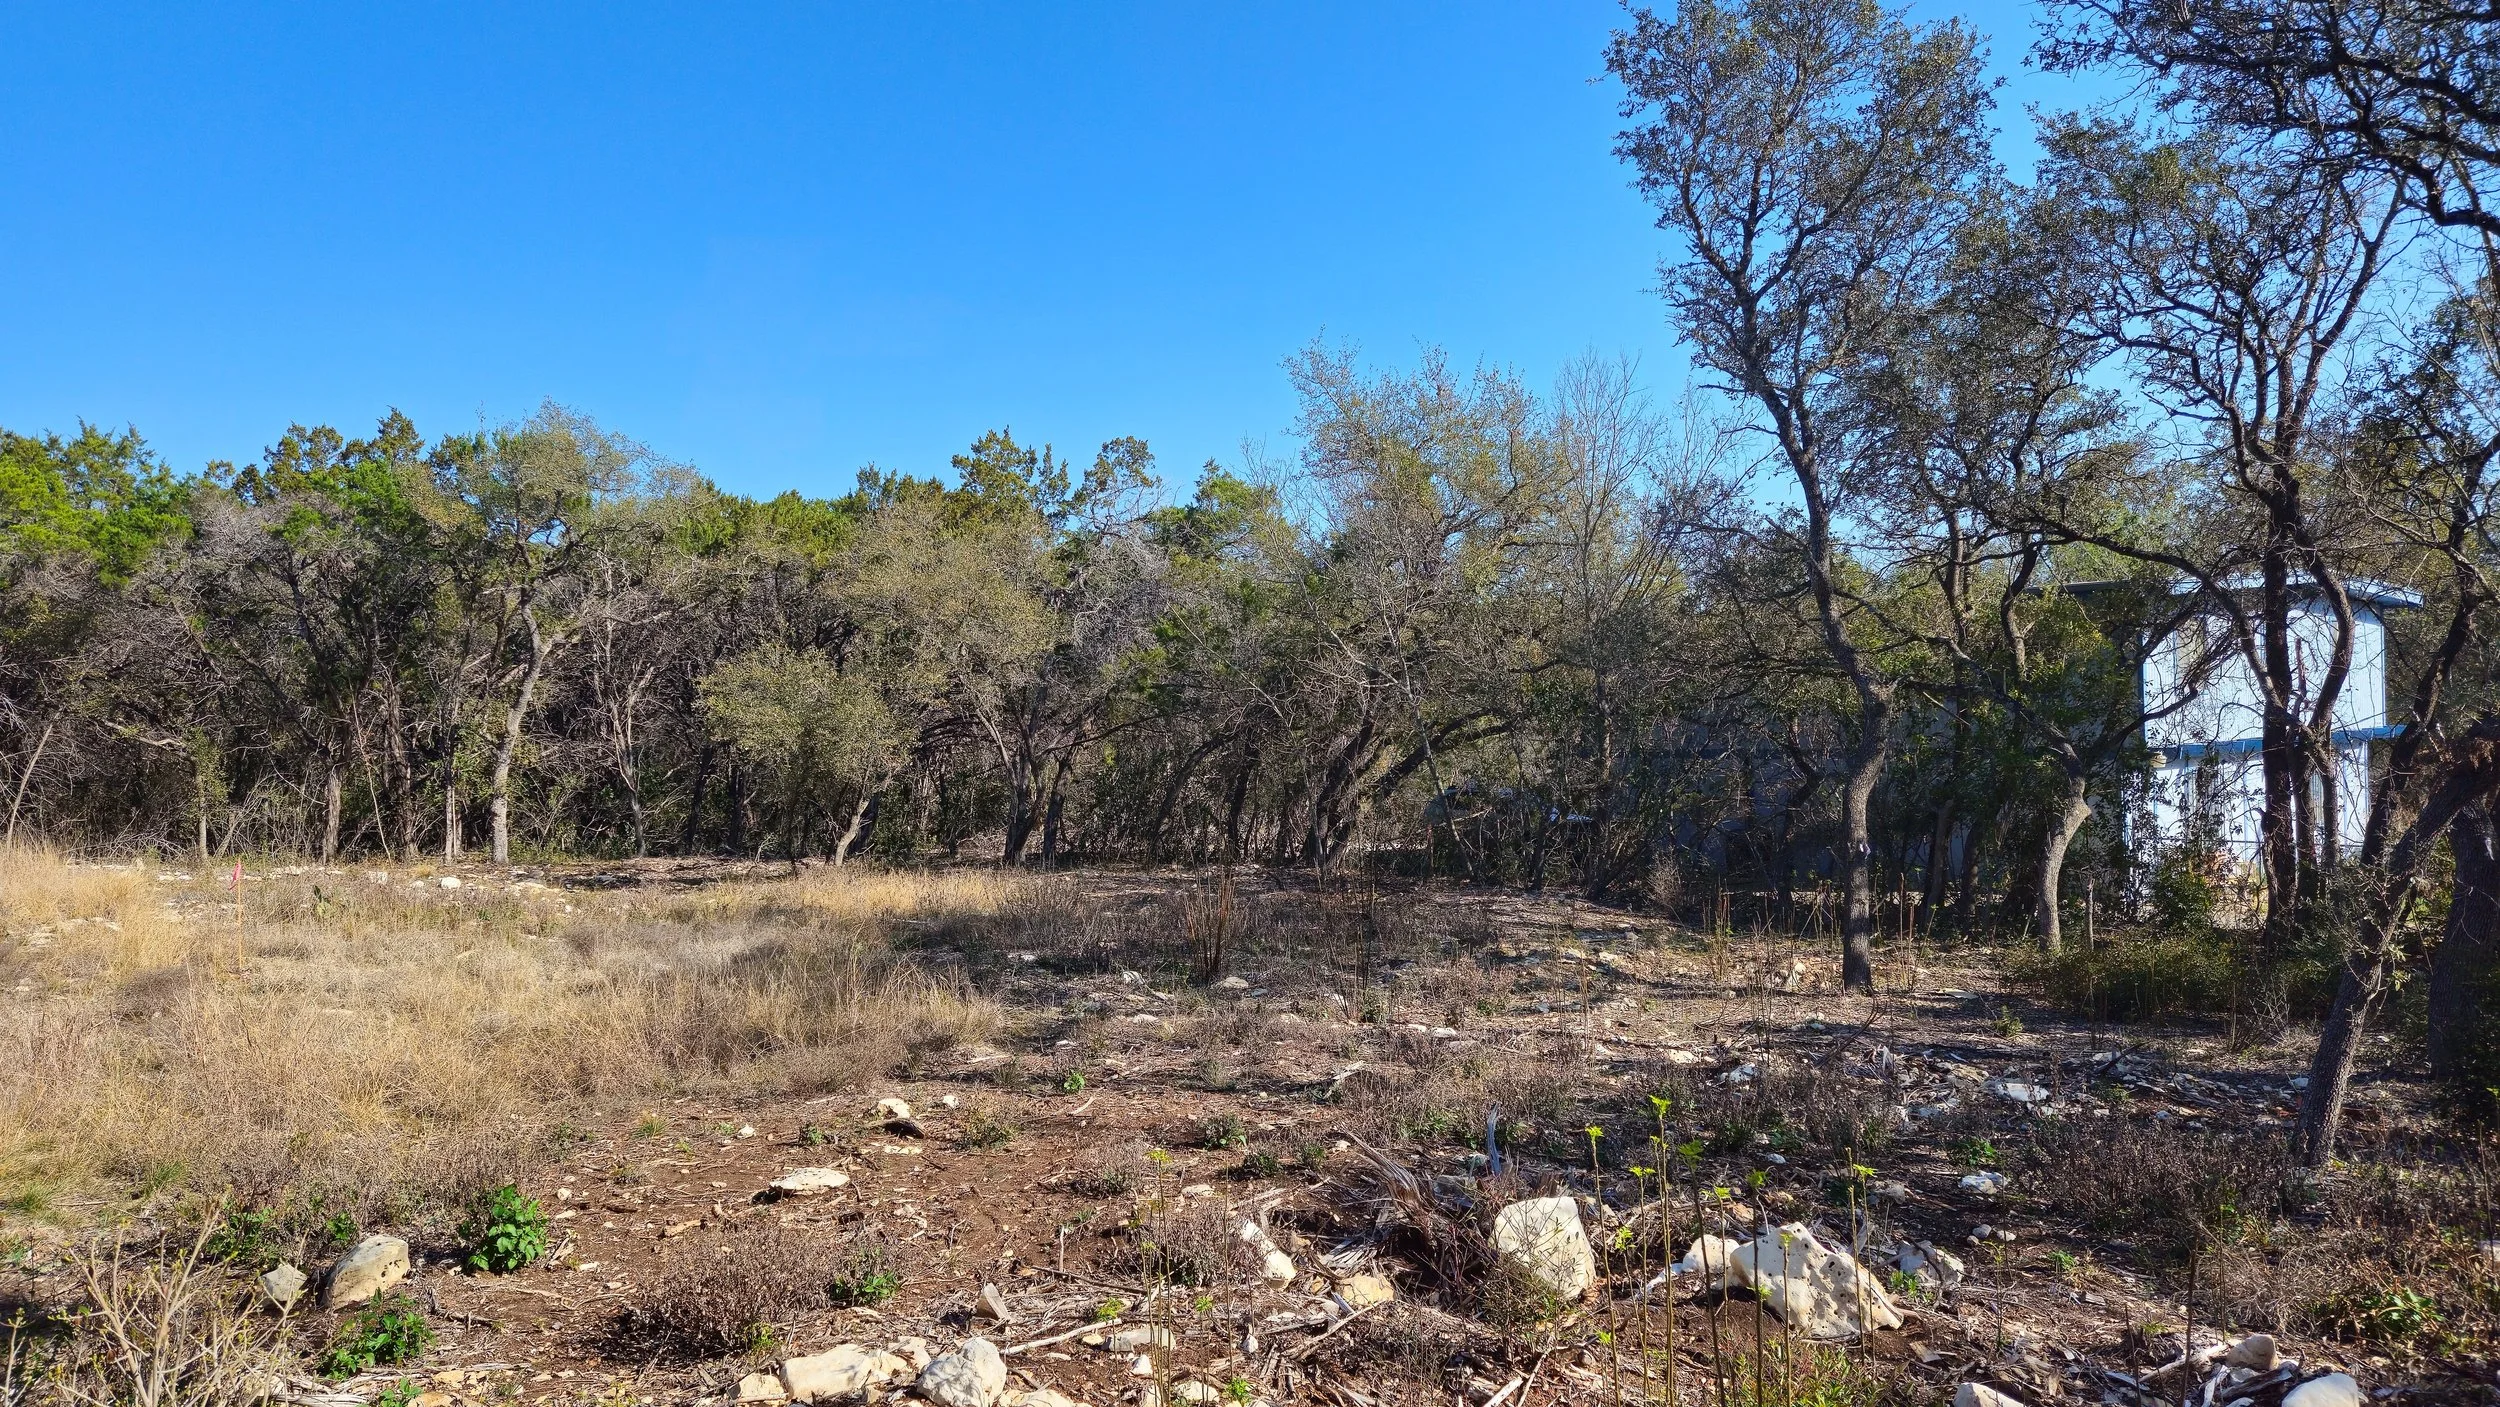
Property Details


4 Bedrooms
3 Bathrooms
2 Car Garage
2800 sq. ft.
The Site
Description
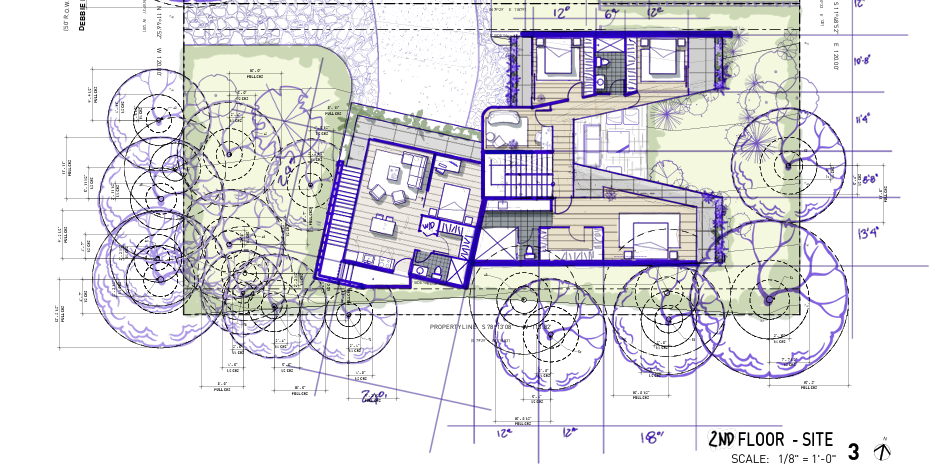
The landscape is treated as an integral element of the architecture rather than a backdrop to it. Existing trees, gardens, water, topography, and natural light are carefully considered within the composition, shaping views, defining outdoor rooms, and influencing how spaces are experienced throughout the day.
Interior and exterior spaces are designed to respond together, allowing the home to open outward when desired while maintaining moments of privacy and enclosure. The result is an architecture shaped by its surroundings adaptable, intentional, and inherently connected to the character of the site.
The residence is organized around a deliberate connection between architecture and landscape, where interior and exterior spaces are conceived as part of a continuous living environment. Generous openings, uninterrupted floor planes, and a restrained material palette extend the architecture outward, connecting primary living spaces with terraces, courtyards, and gardens.
Carefully composed sightlines draw the landscape deep into the home, while shaded outdoor rooms become natural extensions of the interior. The building’s orientation, roof overhangs, solar exposure, and opportunities for cross-ventilation are considered together, allowing the architecture to respond naturally to the Texas climate while maintaining a strong sense of openness and connection to its setting.
Renderings
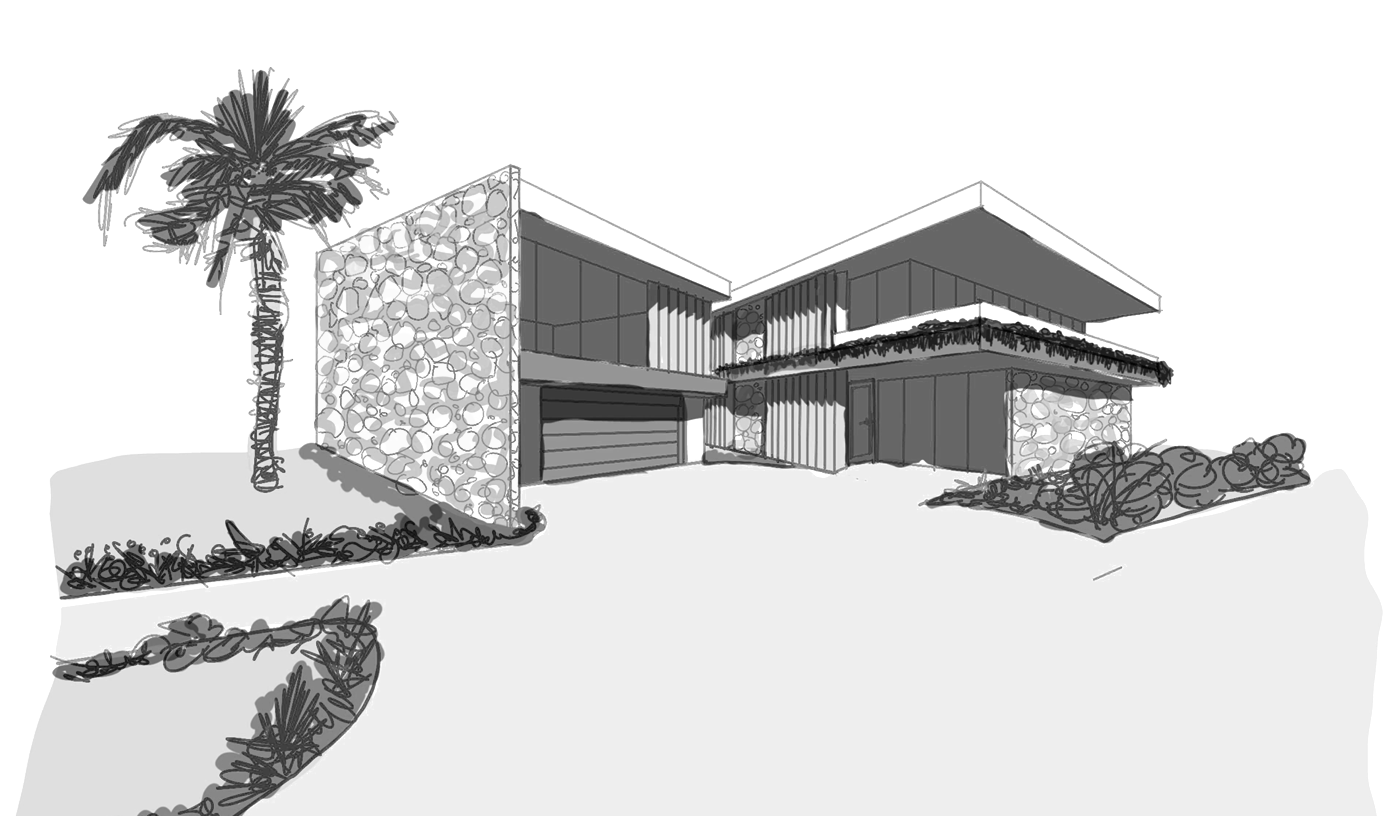
Initial Concept
MORE TO COME UNDER DESIGN
