
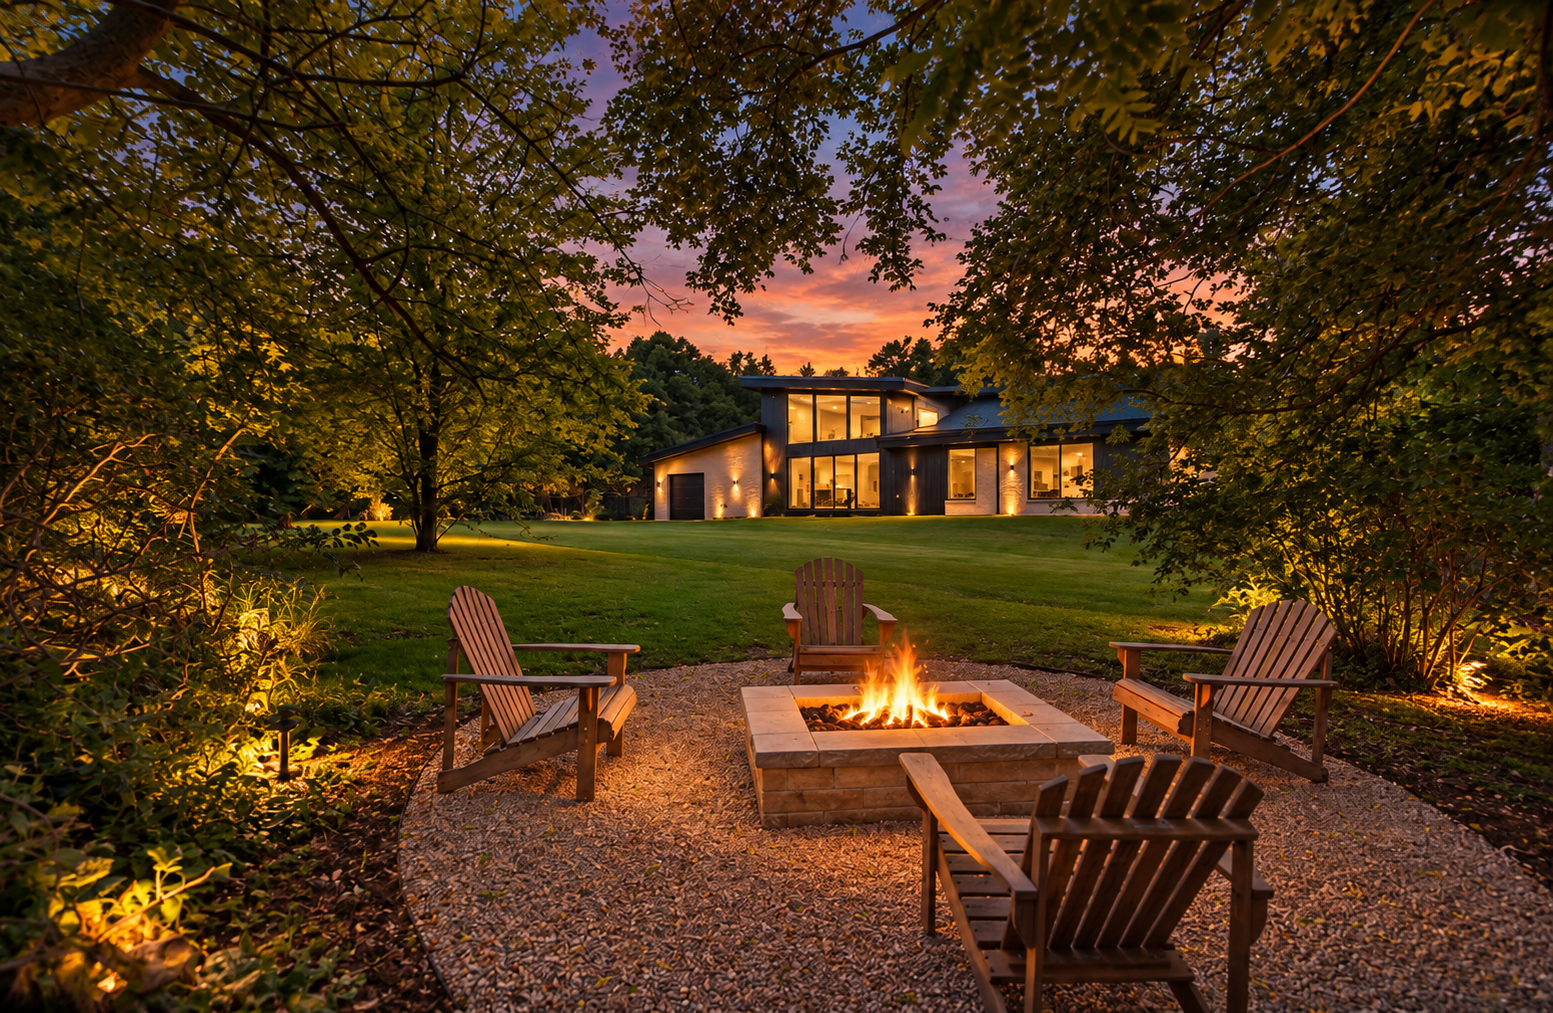
For decades, larger homes often meant taller homes. Adding a second floor became one of the simplest ways to increase square footage while maintaining a relatively compact footprint.
But more space does not necessarily create a better home.
Vista Del Sol began with a different question: What if the luxury wasn't having more levels, but having everything you need on one?
Designing Horizontally
There is an inherent simplicity to single-level architecture.
Without stairs dictating circulation, spaces can relate to one another more naturally. Kitchens, living areas, bedrooms and outdoor spaces can exist along a continuous plane, creating a different rhythm of movement through the house.
At Vista Del Sol, that horizontal organization became one of the defining ideas behind the design.
Mid-Century Modernism Reconsidered
Single-level living also has an important architectural precedent.
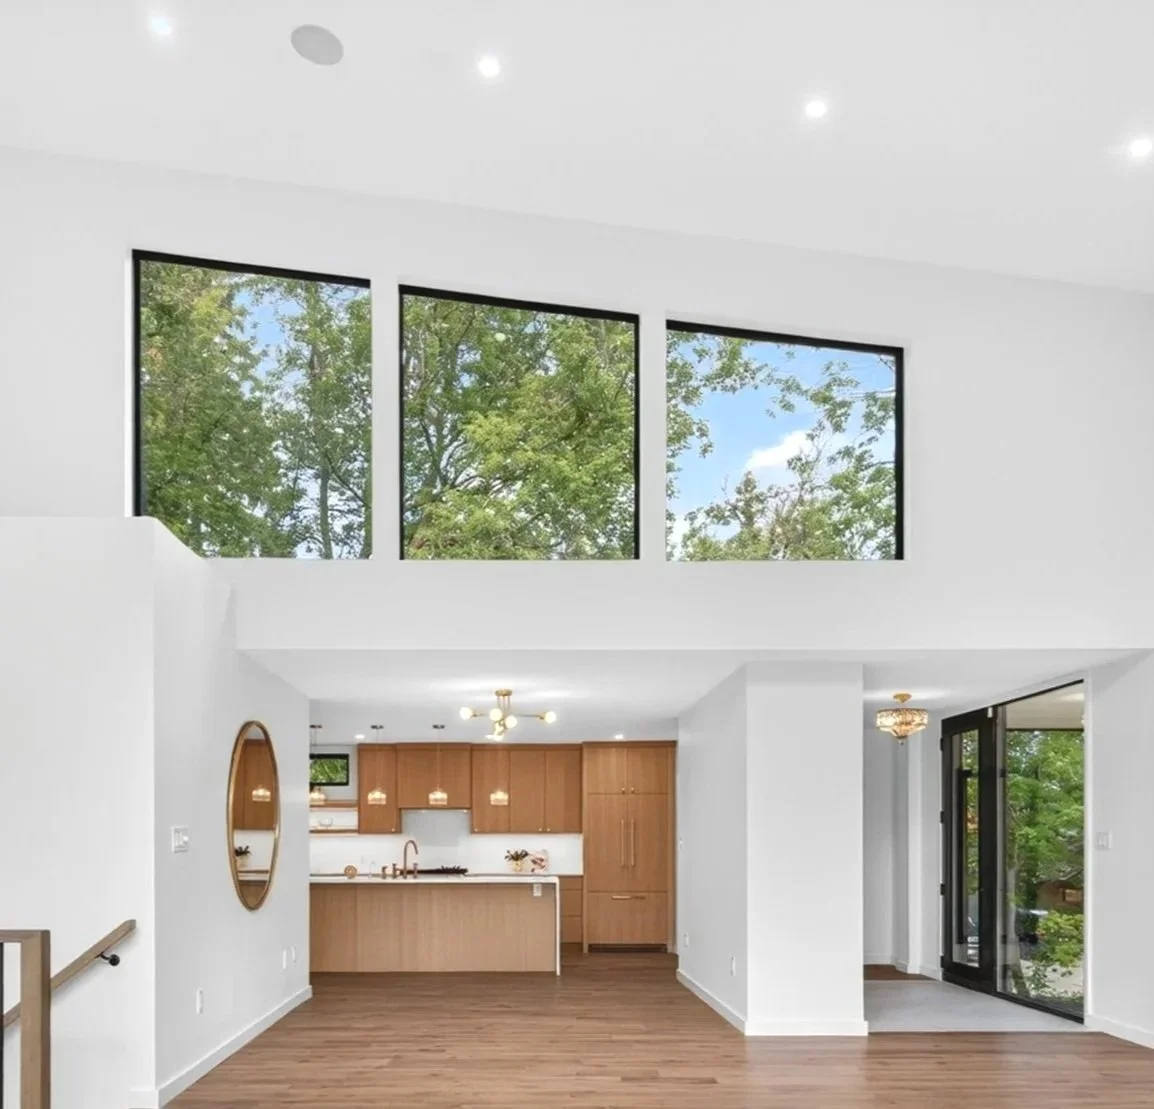
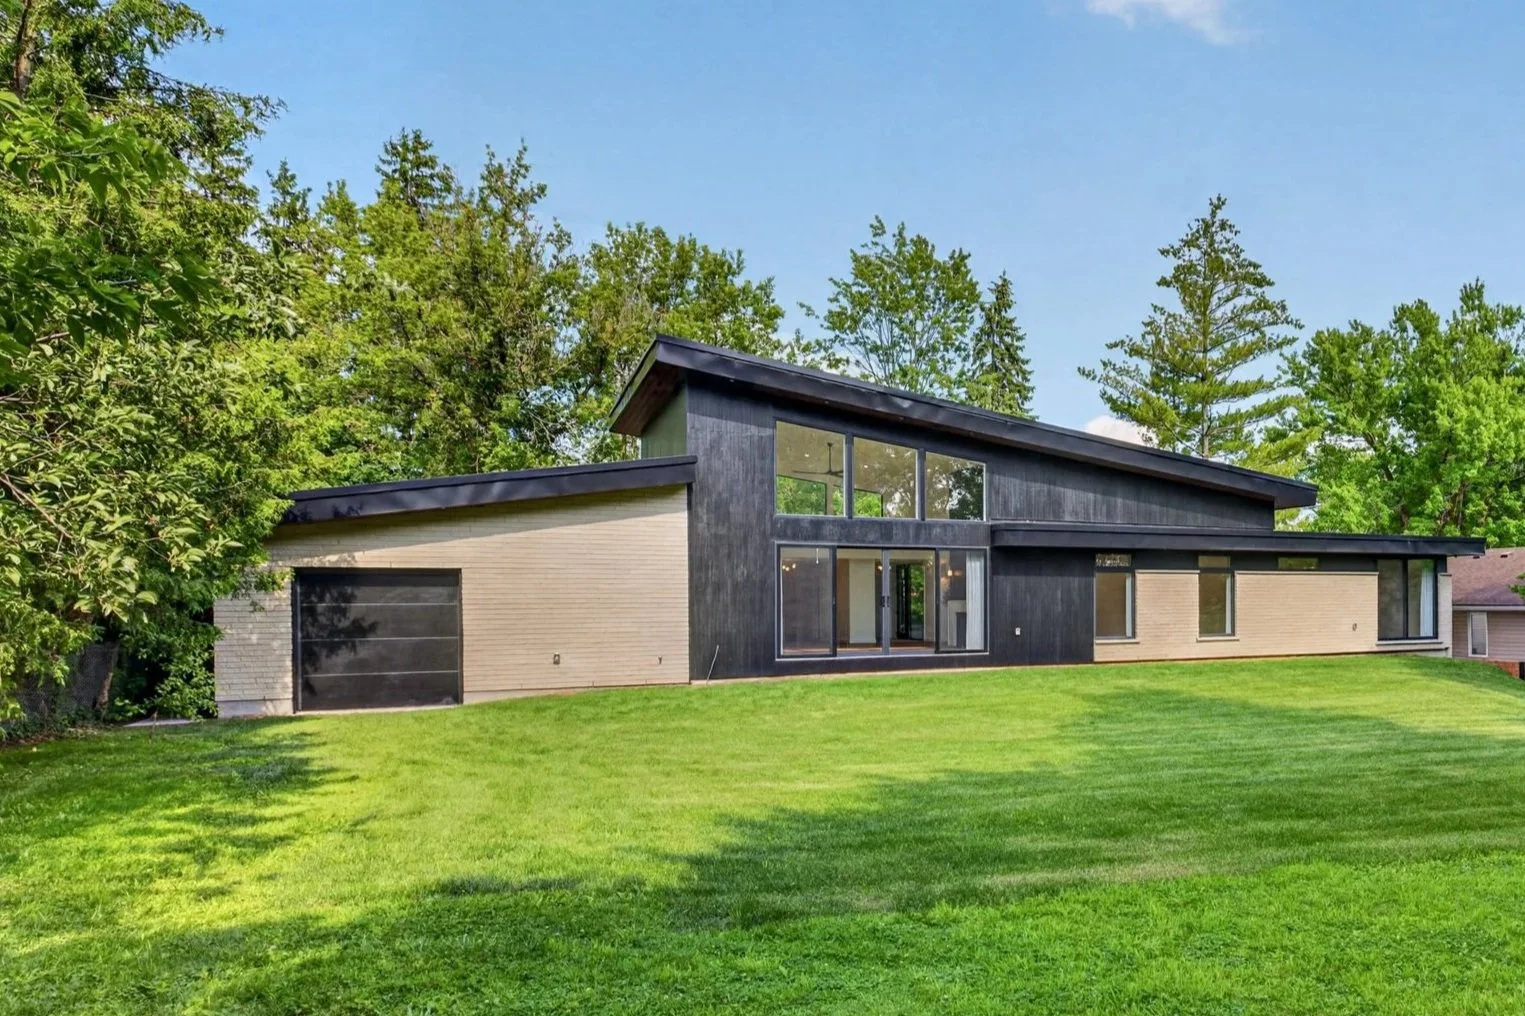
Many of the great Mid-Century Modern houses were conceived horizontally long rooflines, strong connections to the ground, open living spaces and architecture that extended outward toward the landscape.
Those principles influenced Vista Del Sol, but the intention was never to reproduce a house from another era.
Instead, the project interprets those ideas for contemporary living.
Clean geometry and considered proportions are combined with modern building systems, contemporary materials and the conveniences expected of a new custom residence.
Designing for Daily Life
Some of the most important decisions in a house are the ones that rarely appear in photographs.
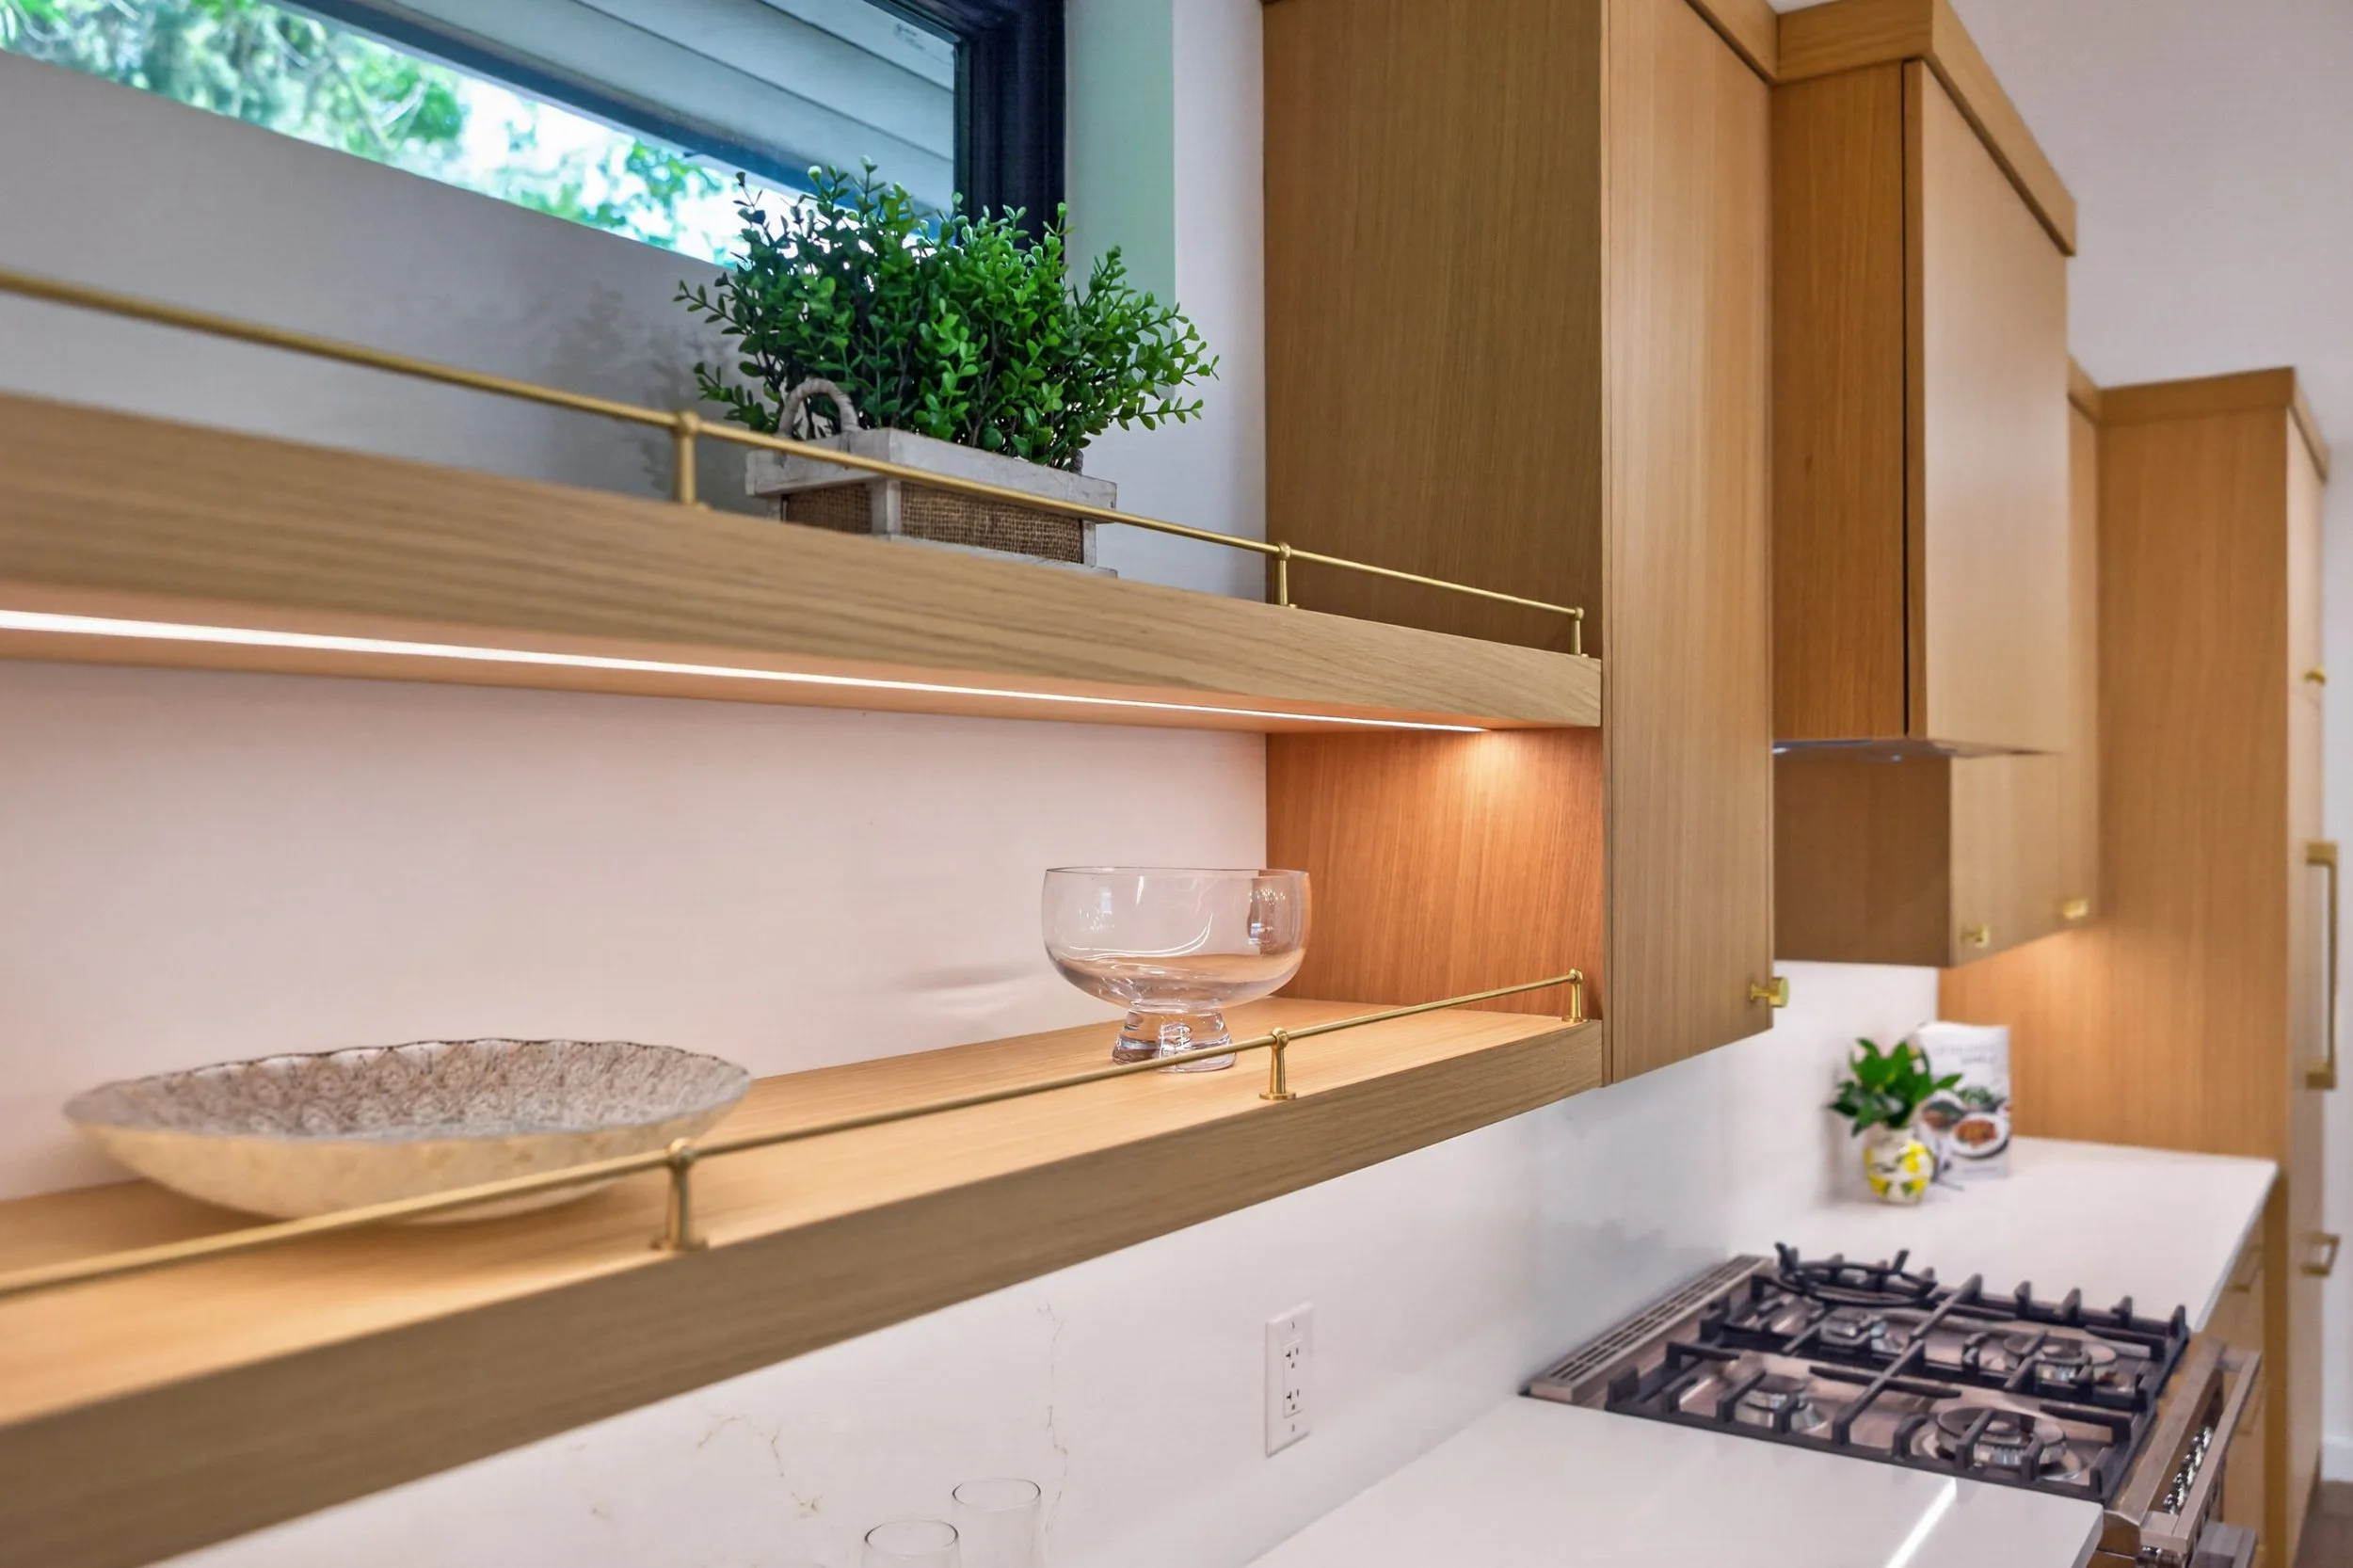
The kitchen at Vista Del Sol was designed as part of the architecture itself, combining custom millwork, quartz surfaces and premium Fisher & Paykel appliances with a large walk-in pantry finished with maple shelving and a dedicated wet bar.
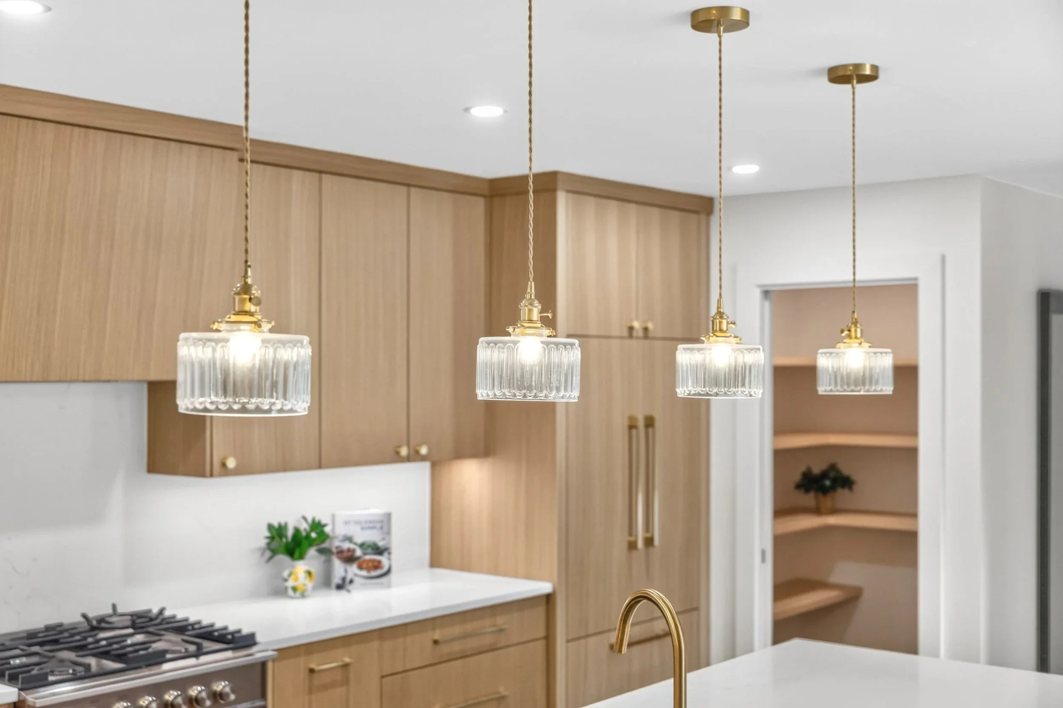
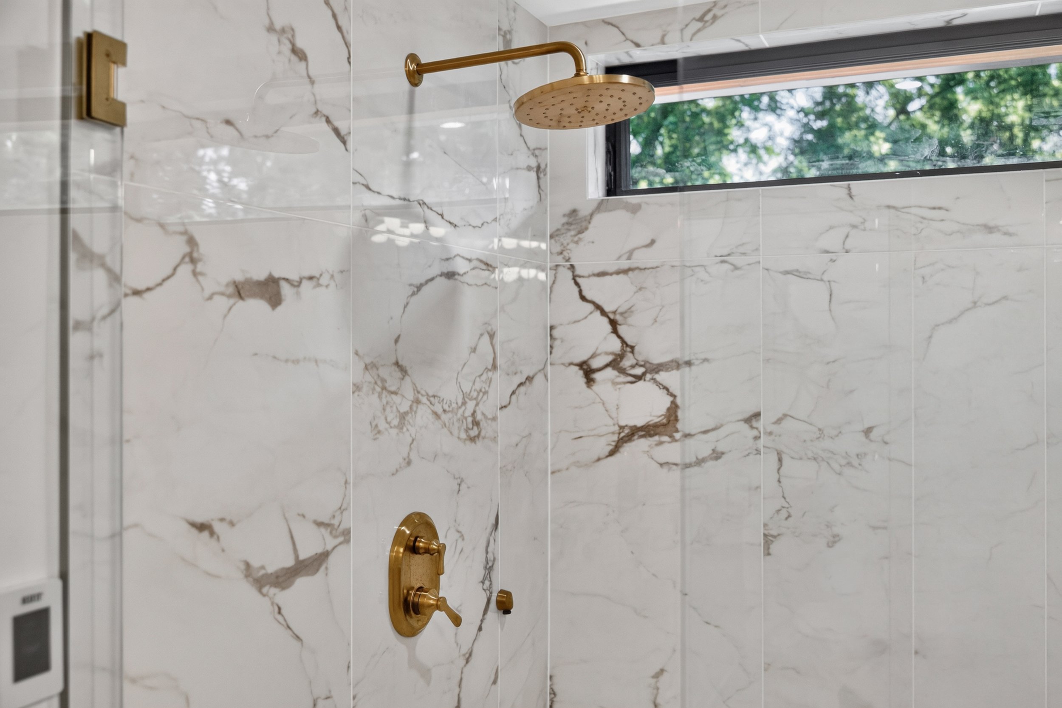
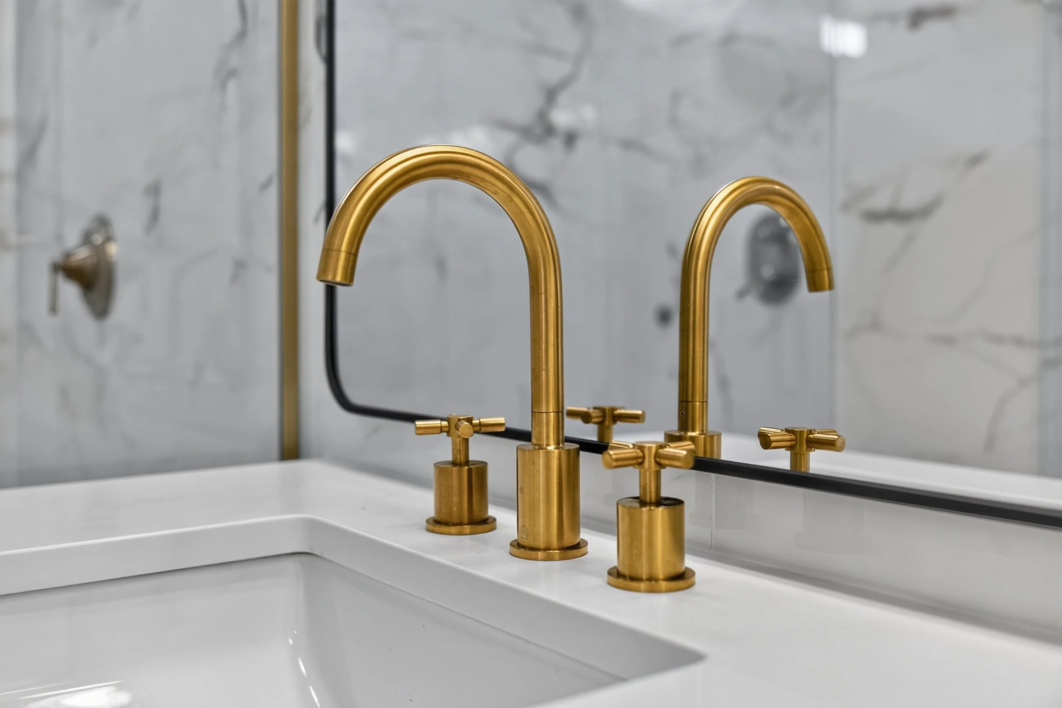
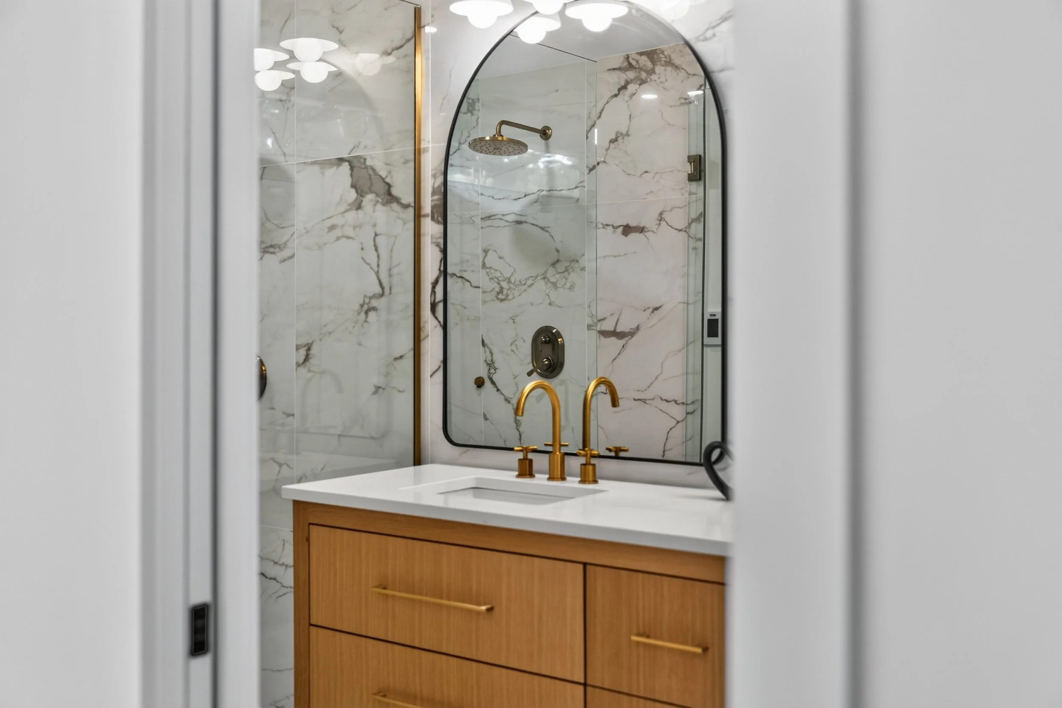
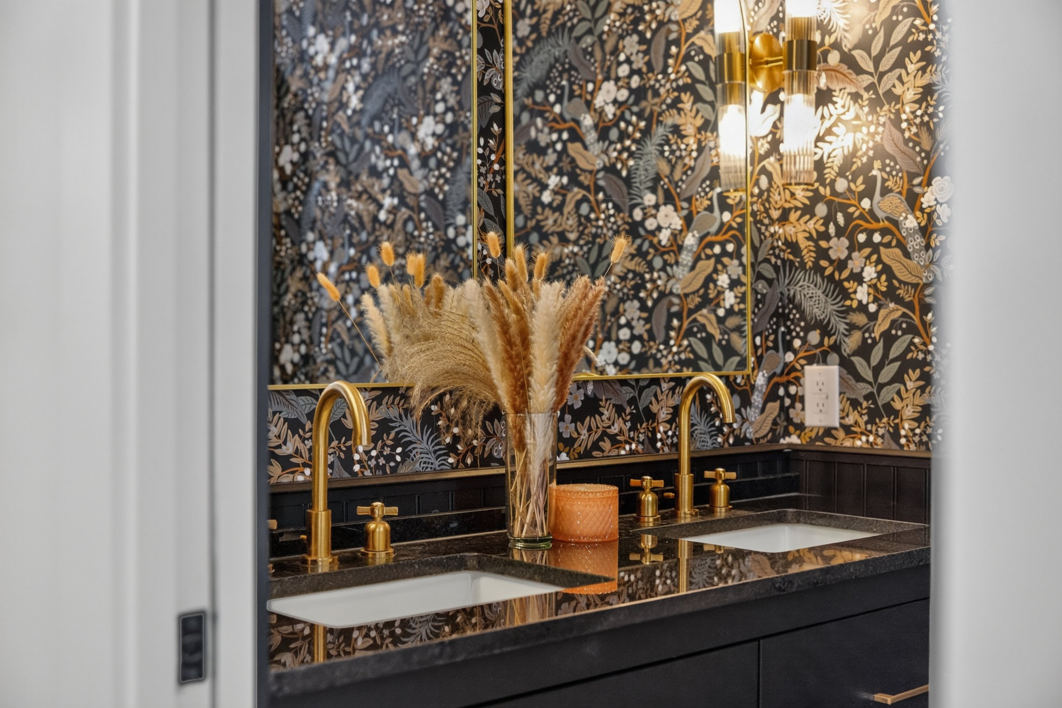
The primary suite is positioned as a private retreat with direct access to the backyard and a spa-inspired ensuite centered around an oversized dual-head shower.
The main floor also contains three bedrooms, two bathrooms and laundry, allowing the essential functions of the house to operate entirely on one level.
That was deliberate.
Good residential design should reduce friction in everyday life rather than introduce it.
Luxury You Don't Necessarily See
We believe the quality of a home should extend beyond its finishes.
Behind the architecture, Vista Del Sol incorporates enhanced insulation, high-performance North Star windows, upgraded spray foam insulation, fresh-air exchange, hot-water recirculation and energy-conscious construction.
These aren't necessarily the elements someone notices when first entering the house.
They are the things they experience over time.
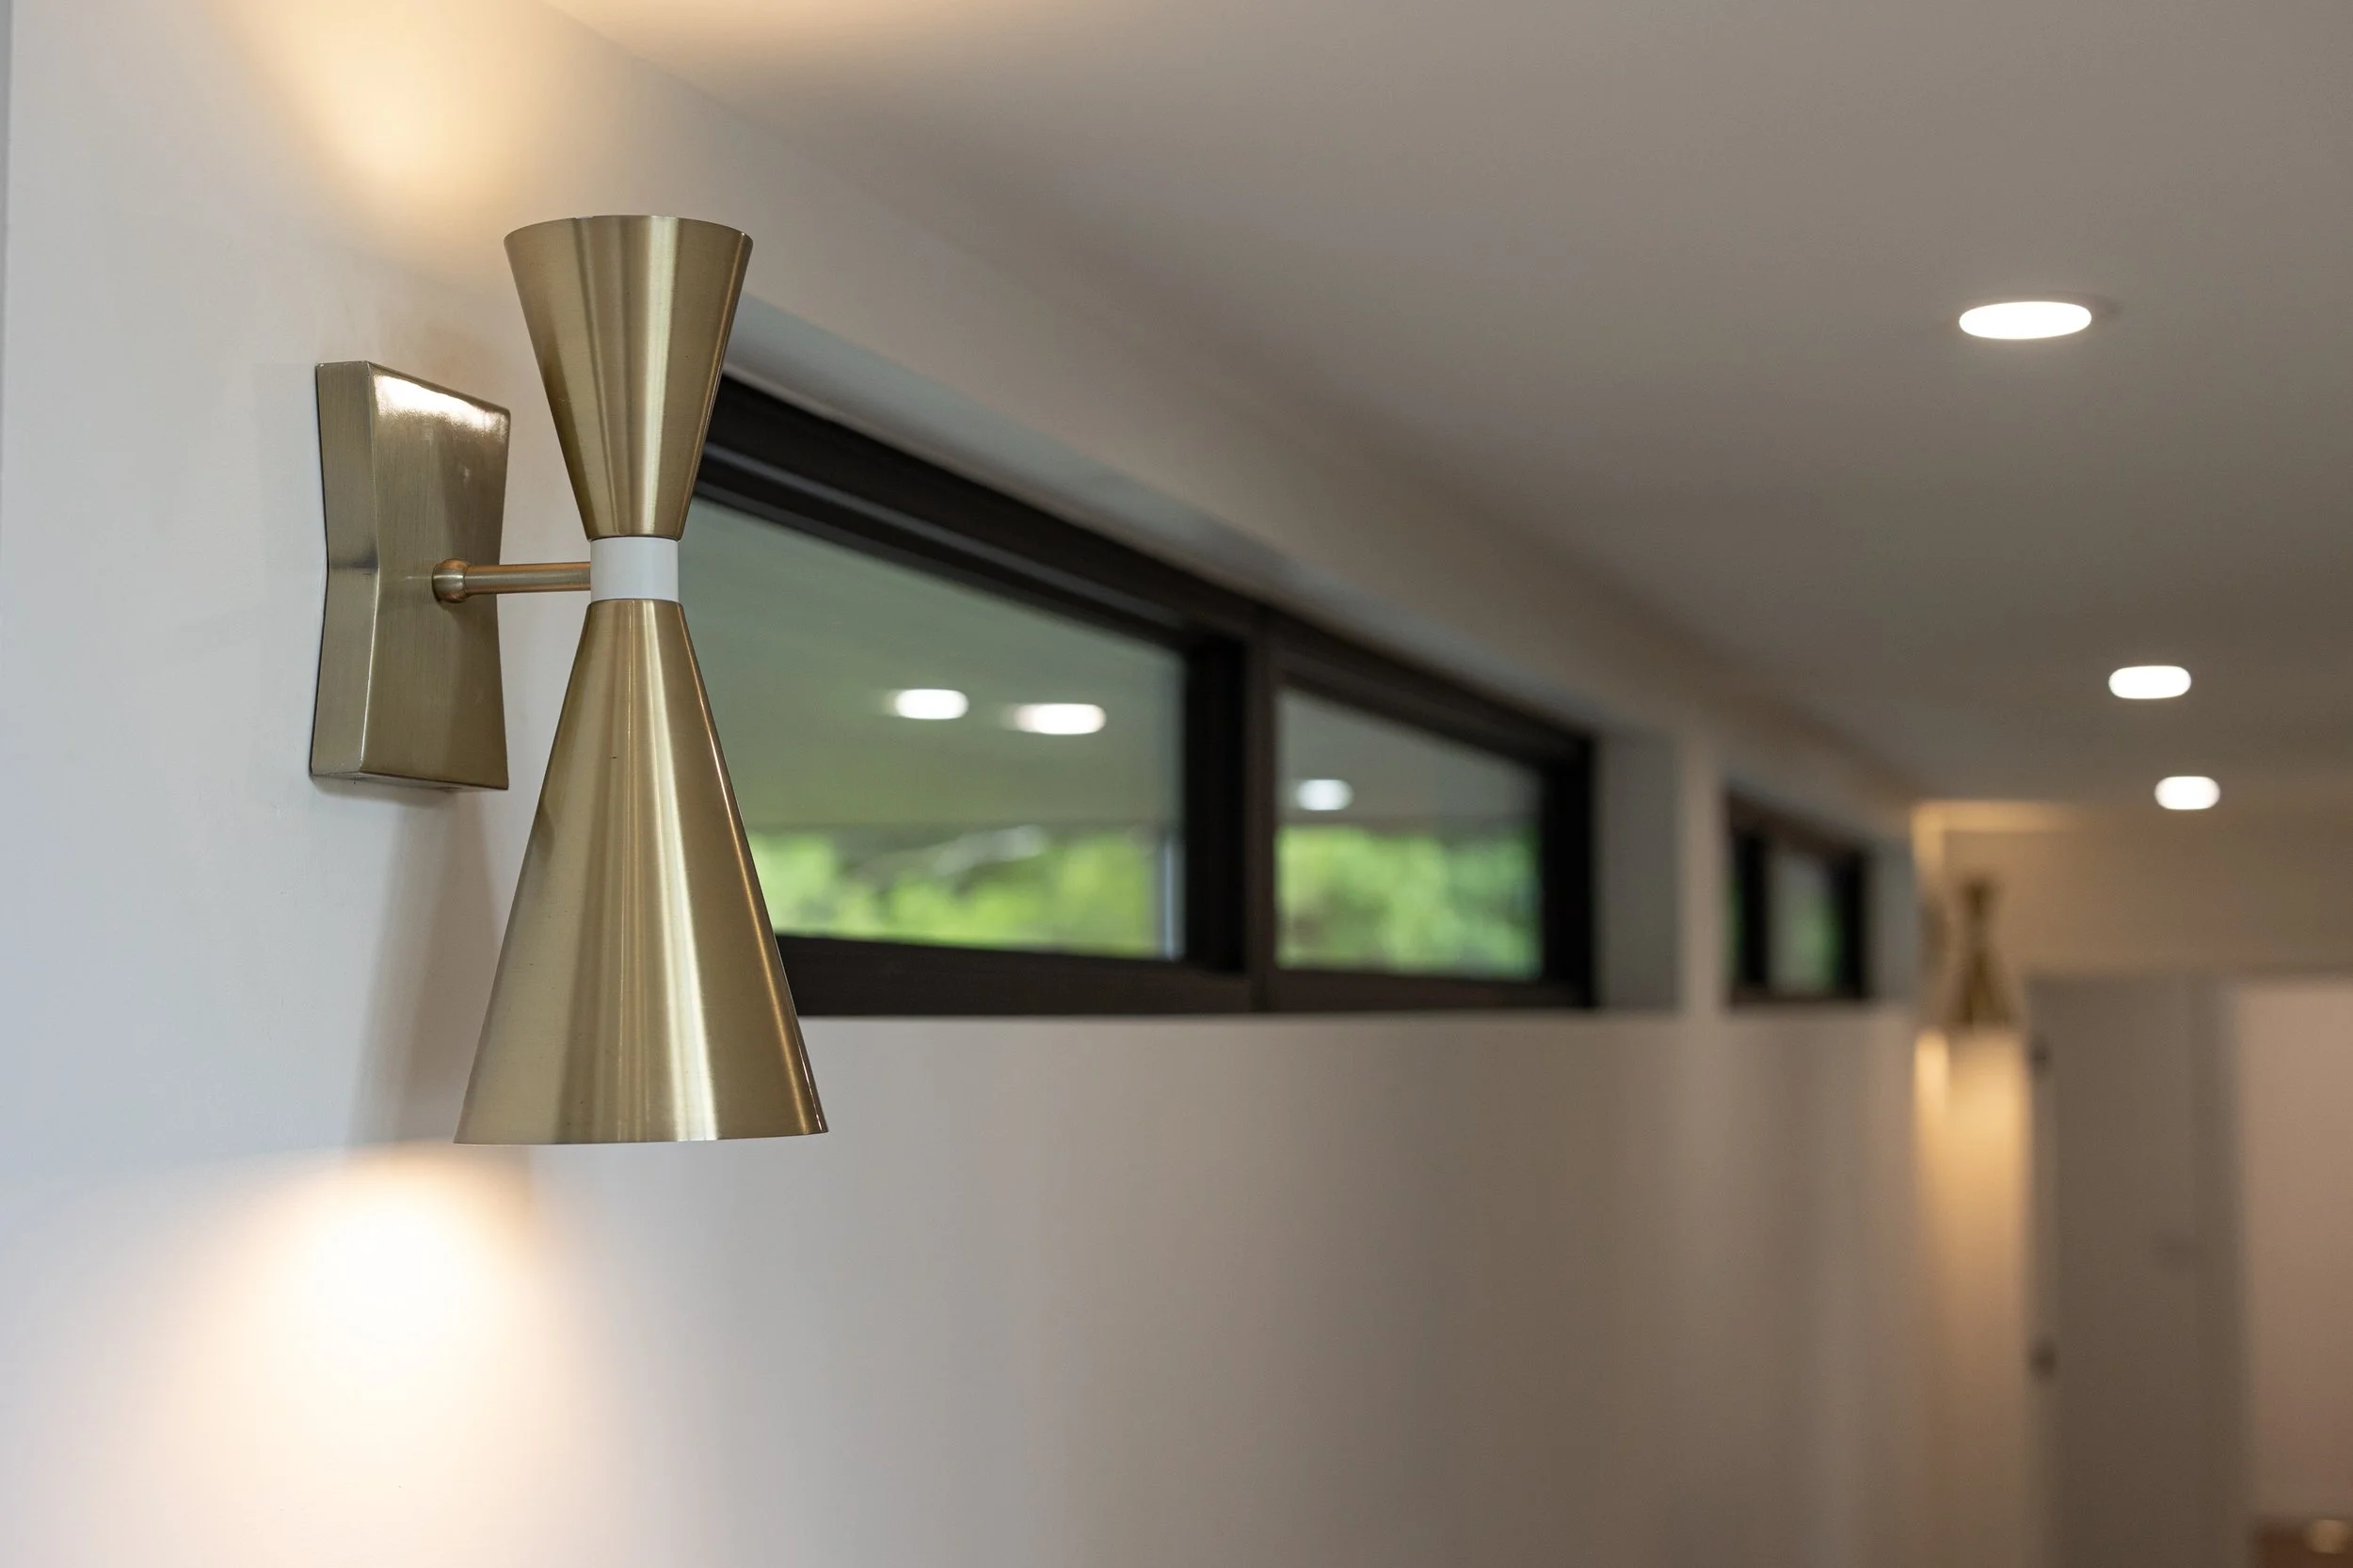
Temperature feels consistent. Hot water arrives quickly. Natural light is abundant. Air is continually exchanged. Mechanical systems quietly support the architecture rather than define it.
To us, that is an equally important form of luxury.
Built for Today and Tomorrow
One of the advantages of thoughtful single-level living is its ability to remain relevant as life changes.
A house that works for a young family can continue working decades later without requiring its owners to reorganize their lives around stairs or inaccessible spaces.
Vista Del Sol takes that idea further through a lower level framed for future expansion, providing the ability to introduce two additional bedrooms and further living areas if required.
The house can therefore evolve without compromising the simplicity of its primary living level.
The Garage as Architecture
Even utilitarian spaces received consideration.
An oversized drive-through garage creates considerably greater flexibility for vehicles, equipment and movement through the property, while avoiding the feeling that the garage was simply attached to the architecture as an afterthought.
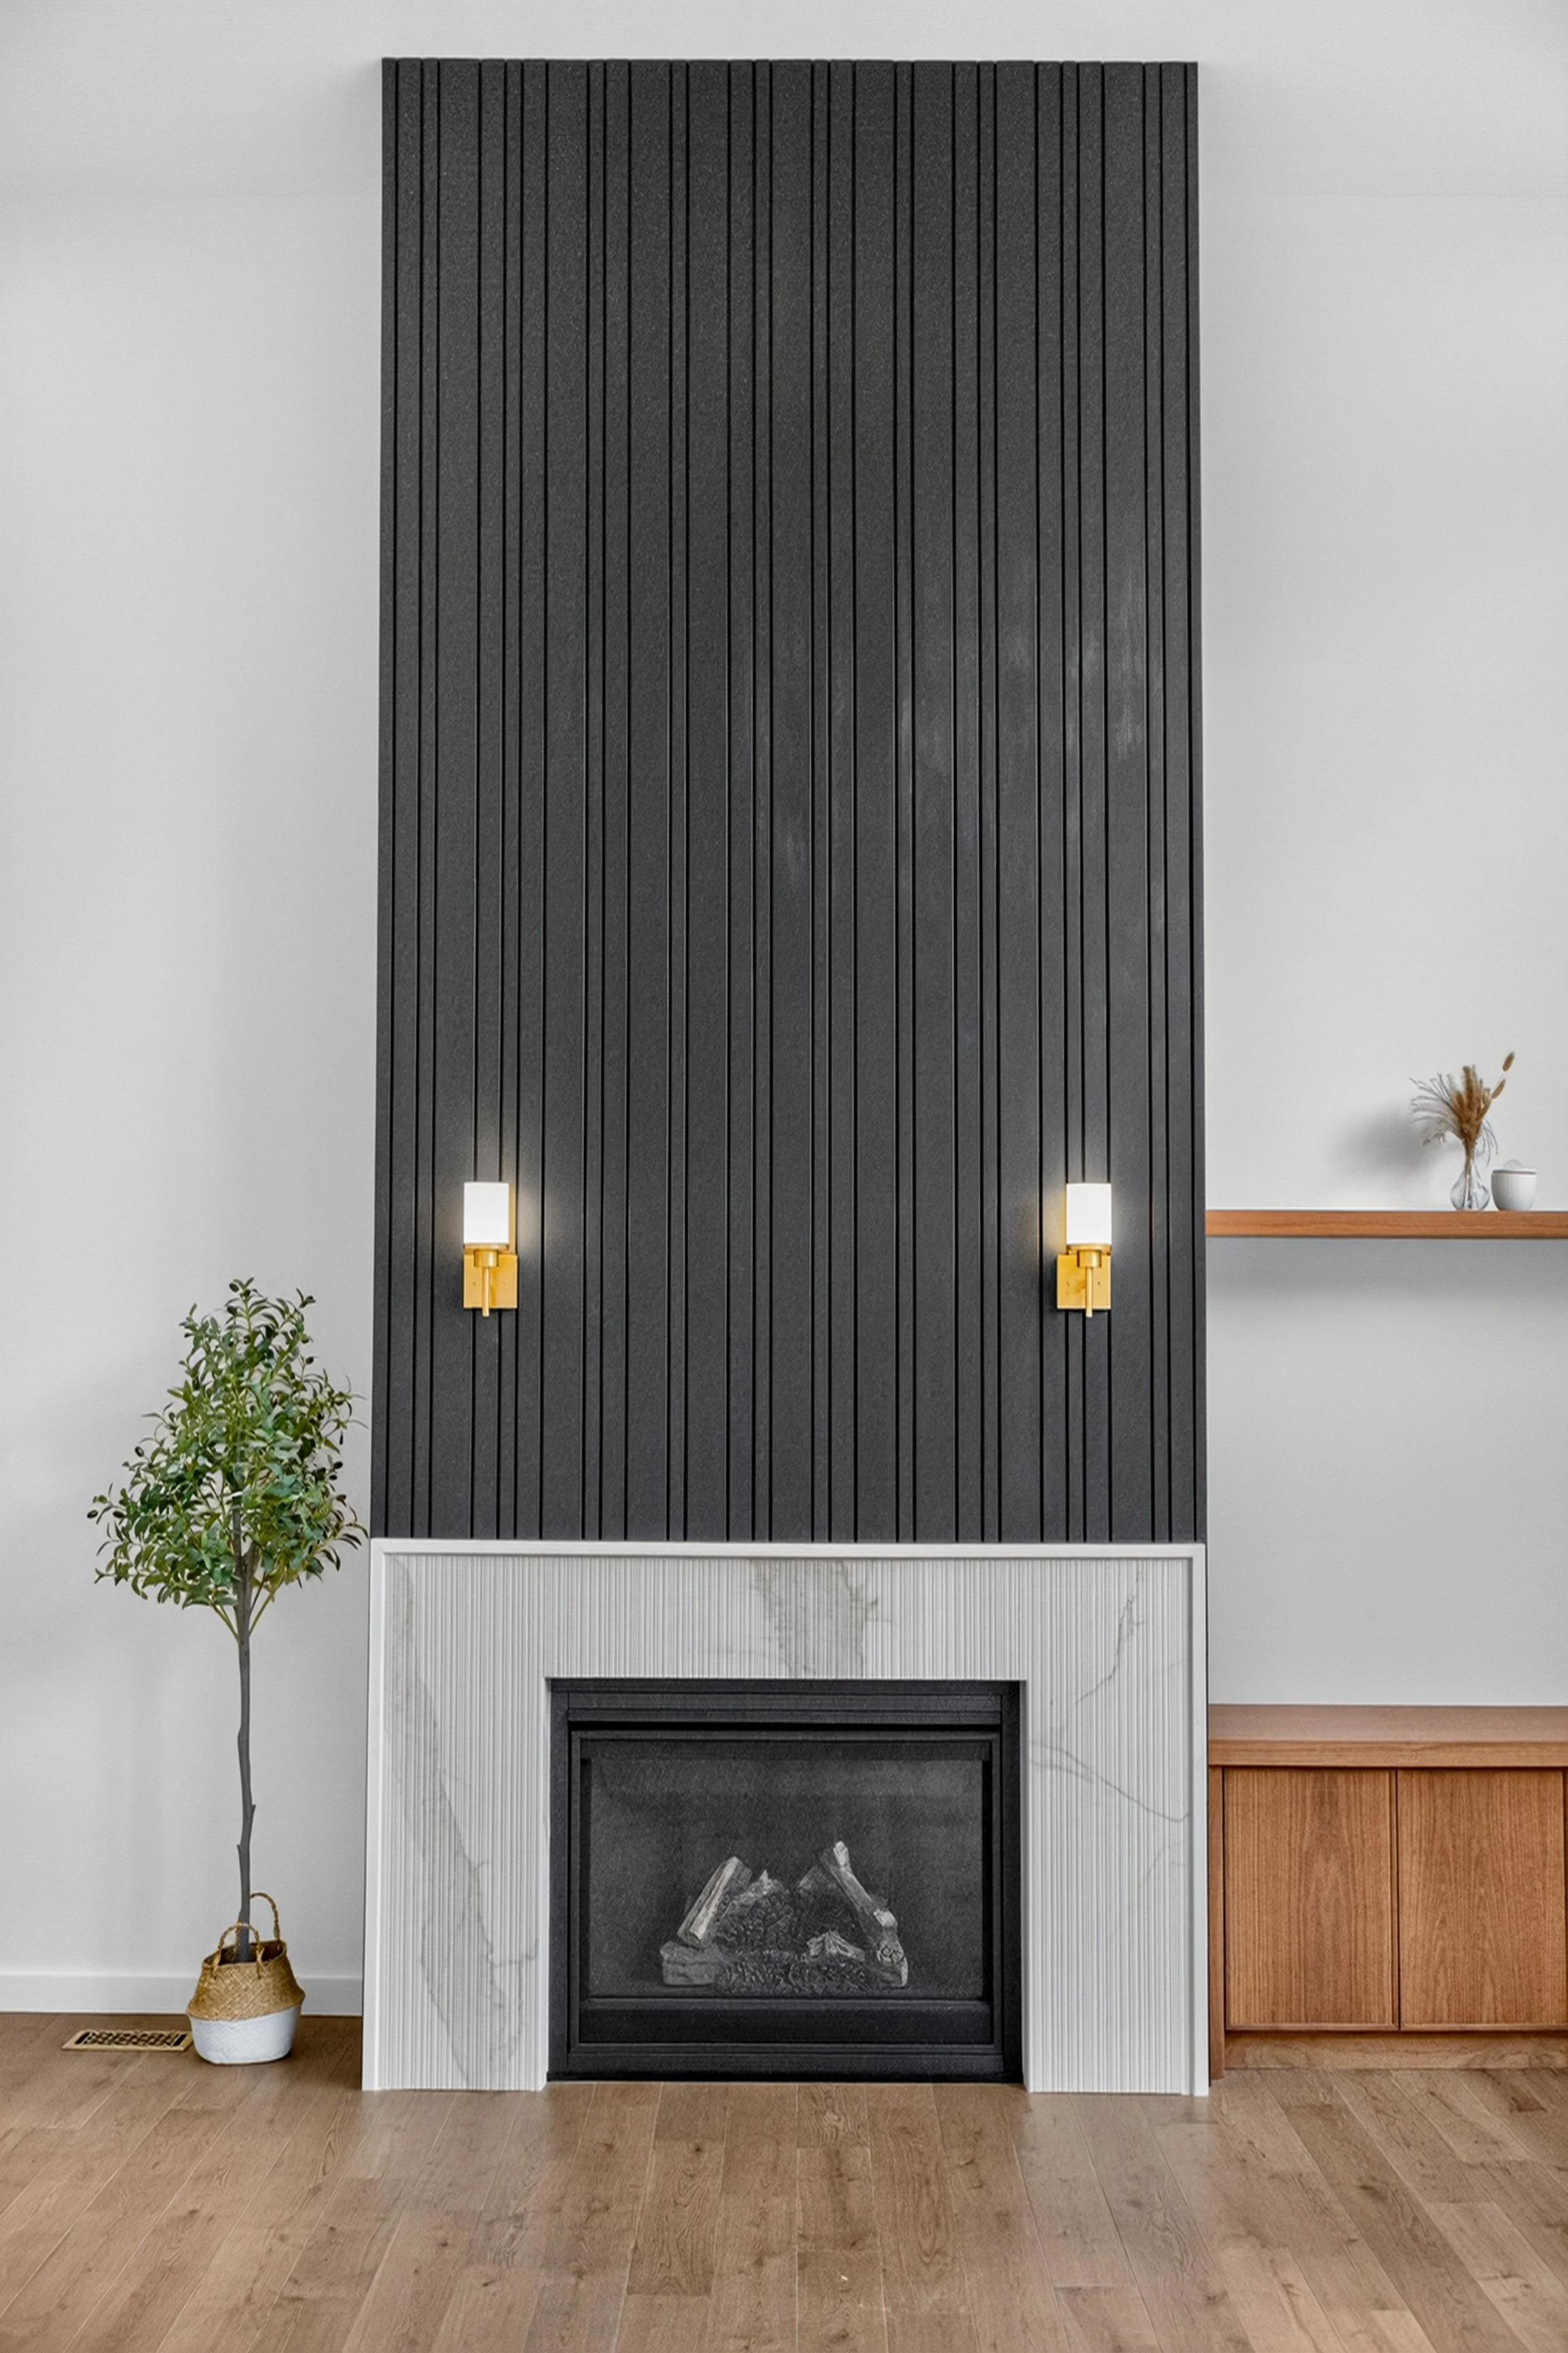
Integrated audio, a gas fireplace, security infrastructure and other technology are similarly incorporated quietly throughout the residence.
The objective was never to fill the house with features.
It was to determine which features genuinely improve living and integrate them properly.
A Different Definition of Luxury
Vista Del Sol ultimately represents a philosophy we continue to explore at Manicom Developments.
Luxury does not always mean more.
Sometimes it means better proportions, better light, better materials, easier movement and spaces that simply work.
Single-level architecture has the ability to provide all of those things while creating a particularly strong relationship between the house and the land it occupies.
Vista Del Sol was designed around that idea: a home grounded in Mid-Century Modern principles, carefully considered for contemporary life, and intended to remain relevant long after current trends have passed.
Because the measure of a successful home isn't how impressive it feels the first time you walk through the door. It's how well it continues to live years later.
