The Times Apartments
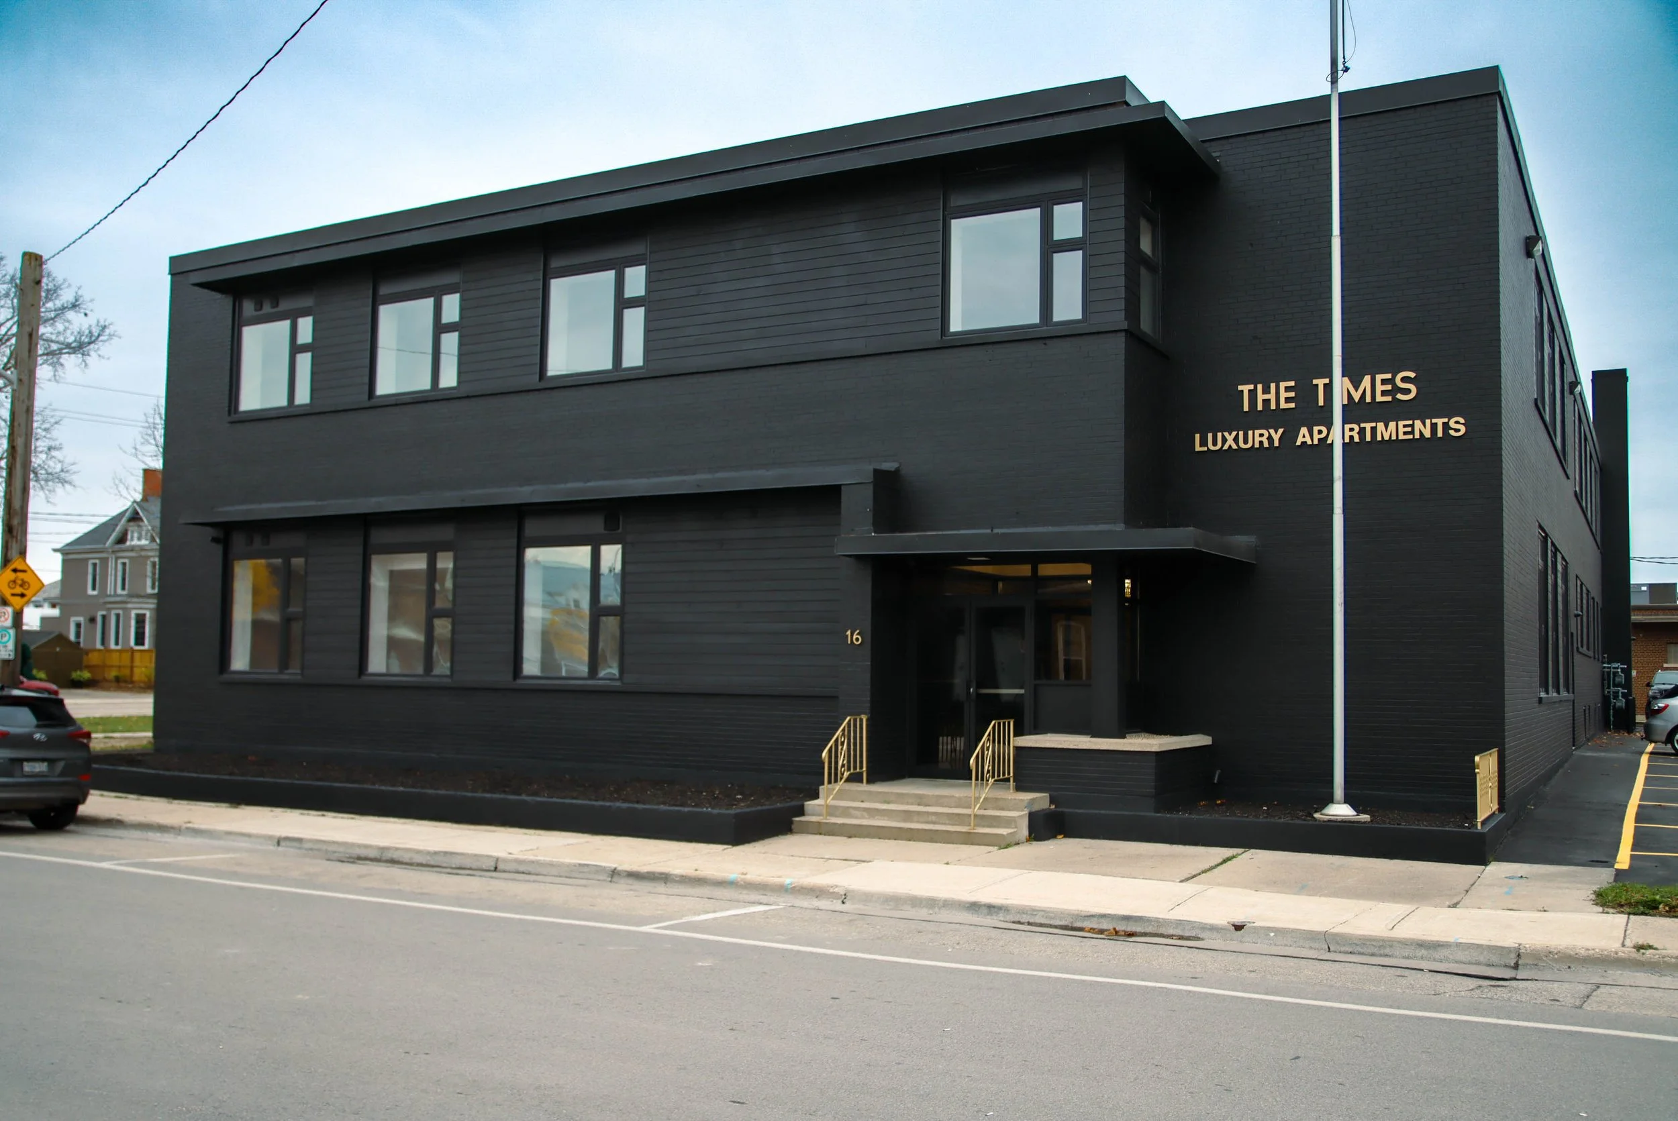
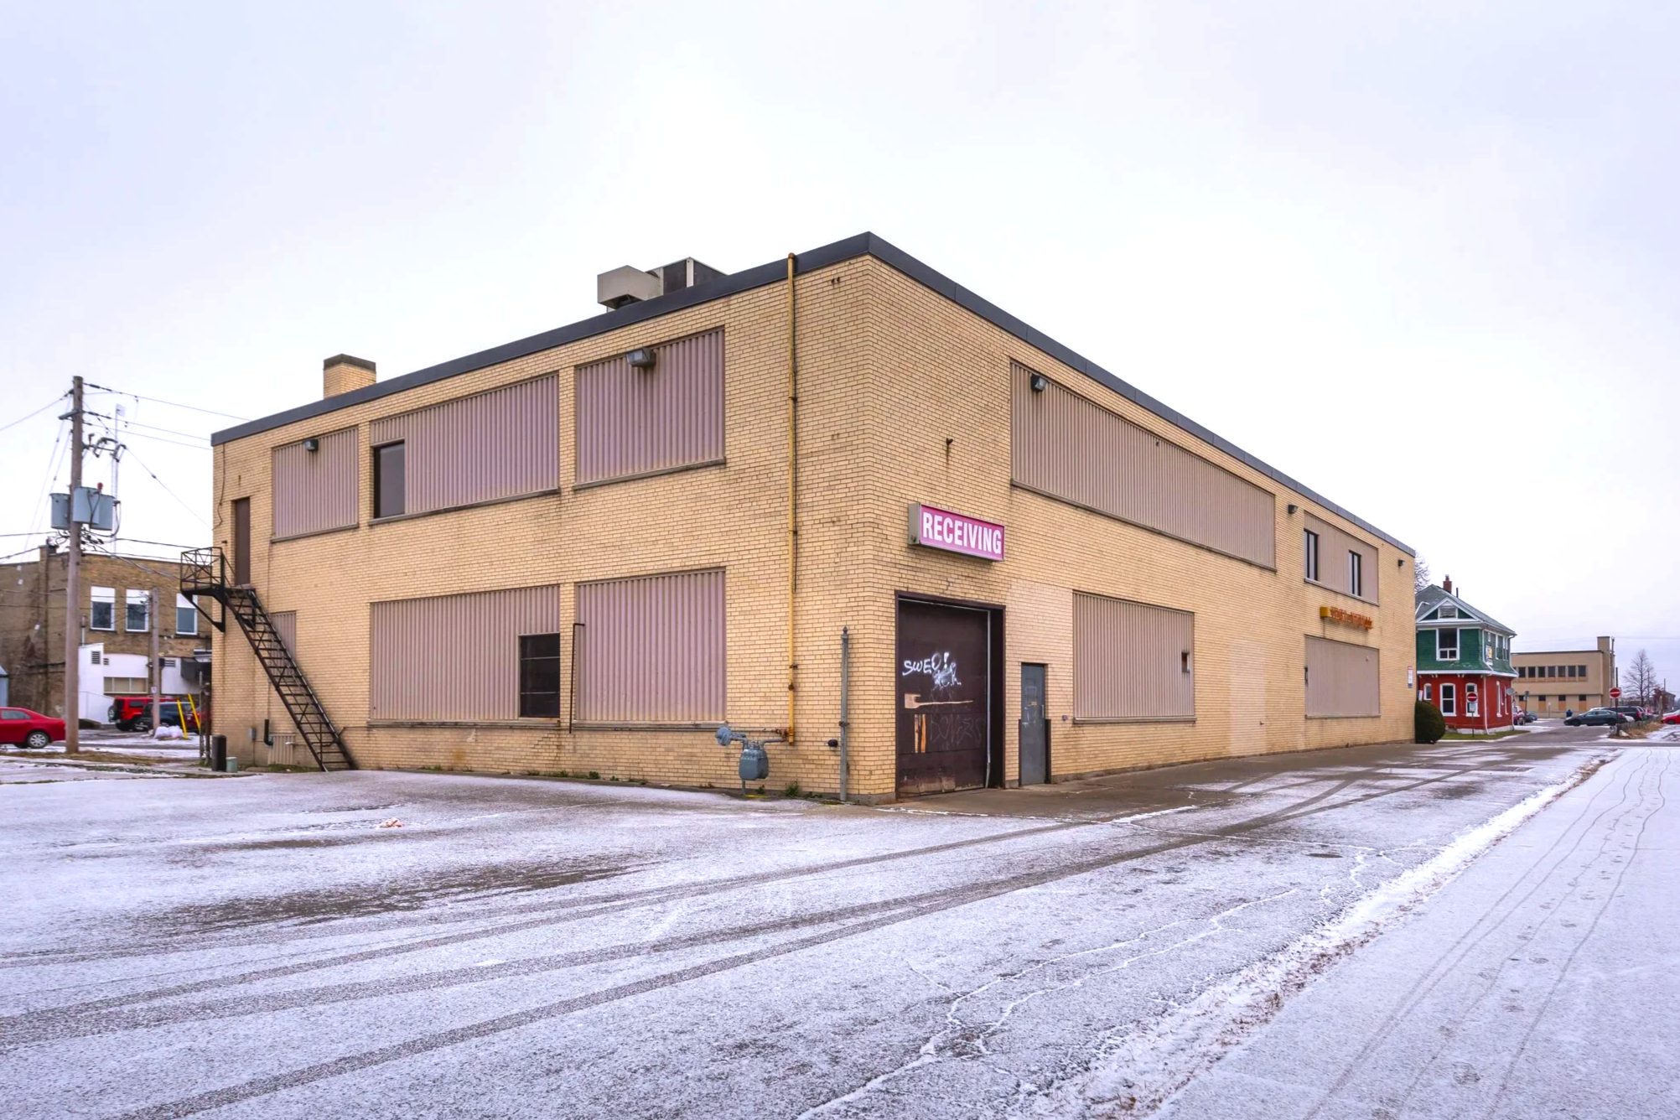
The Times is an adaptive-reuse project that transforms the former St. Thomas Times-Journal building into a collection of 16 contemporary residences. Rather than erase the building’s history, the design works within its existing architectural framework, preserving the character and identity of the original structure while introducing a distinctly modern residential program.
The project explores the relationship between old and new retaining the permanence and authenticity of the building while carefully integrating new materials, spatial interventions, and contemporary living environments. The result is a renewed piece of the city’s architectural fabric, given a new purpose while remaining connected to its past.



The Vision
The vision for The Times was to preserve the identity of an established city landmark while giving it an entirely new purpose. Rather than erase the building’s past, the project uses its existing structure, scale, and character as the foundation for a contemporary residential environment.
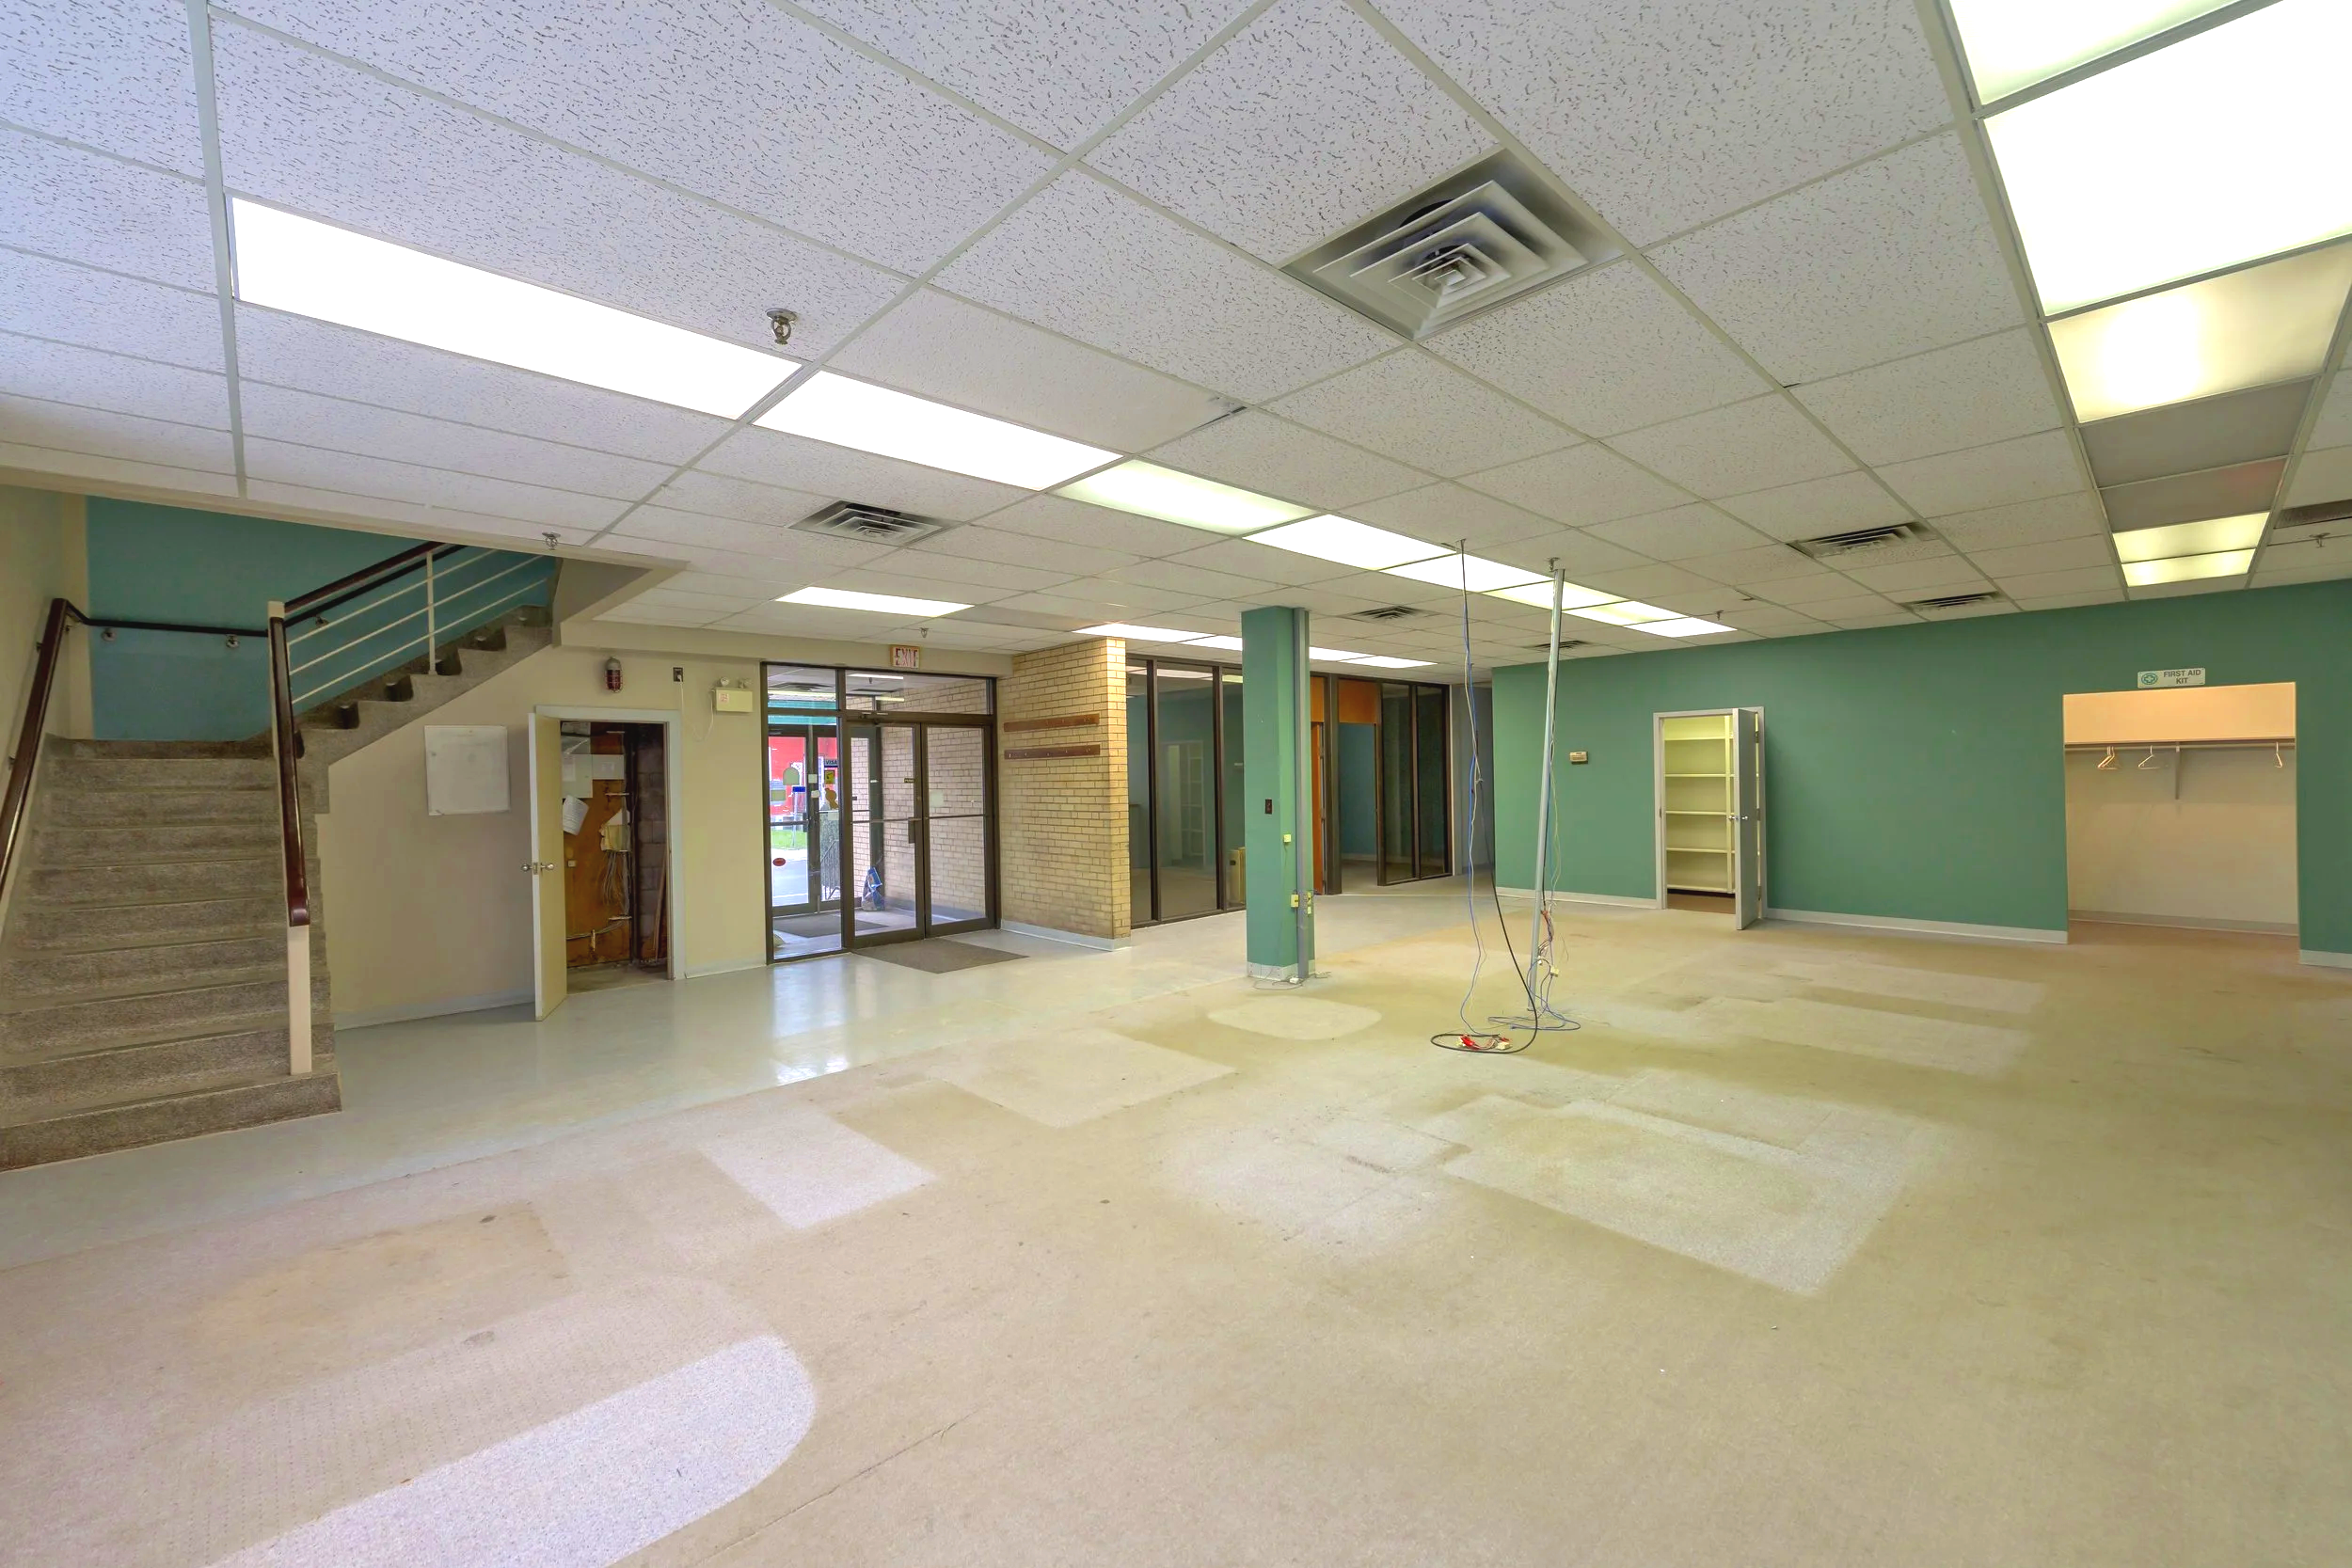
Sixteen residences were carefully introduced within the former St. Thomas Times-Journal building, allowing its generous proportions, high ceilings, and natural light to become defining elements of the new architecture. Contemporary materials and modern living spaces were deliberately set against the permanence of the original building, creating a clear dialogue between past and present.
The Times represents an approach to development centered on reinvention rather than replacement recognizing the value already embedded within a building and using thoughtful design to carry it forward for another generation.
Property Details

28 Bedrooms

16 Bathrooms

Open Parking

18,000 sq. ft.
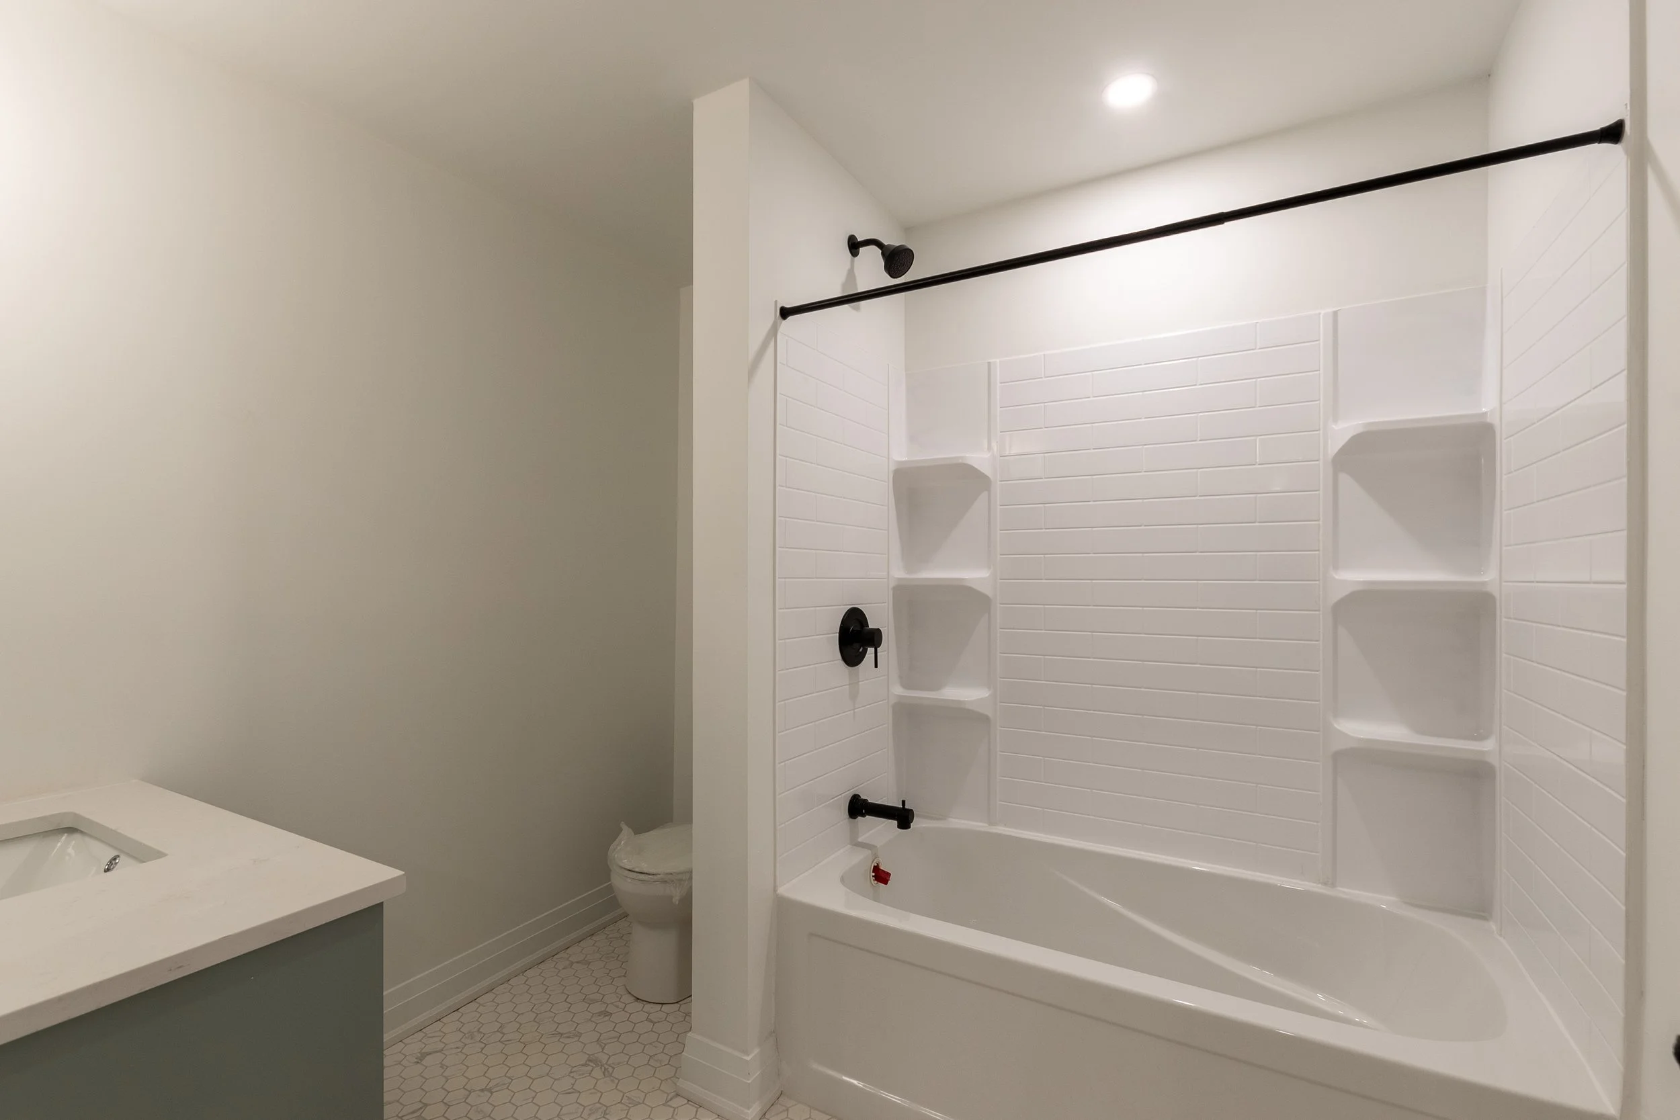
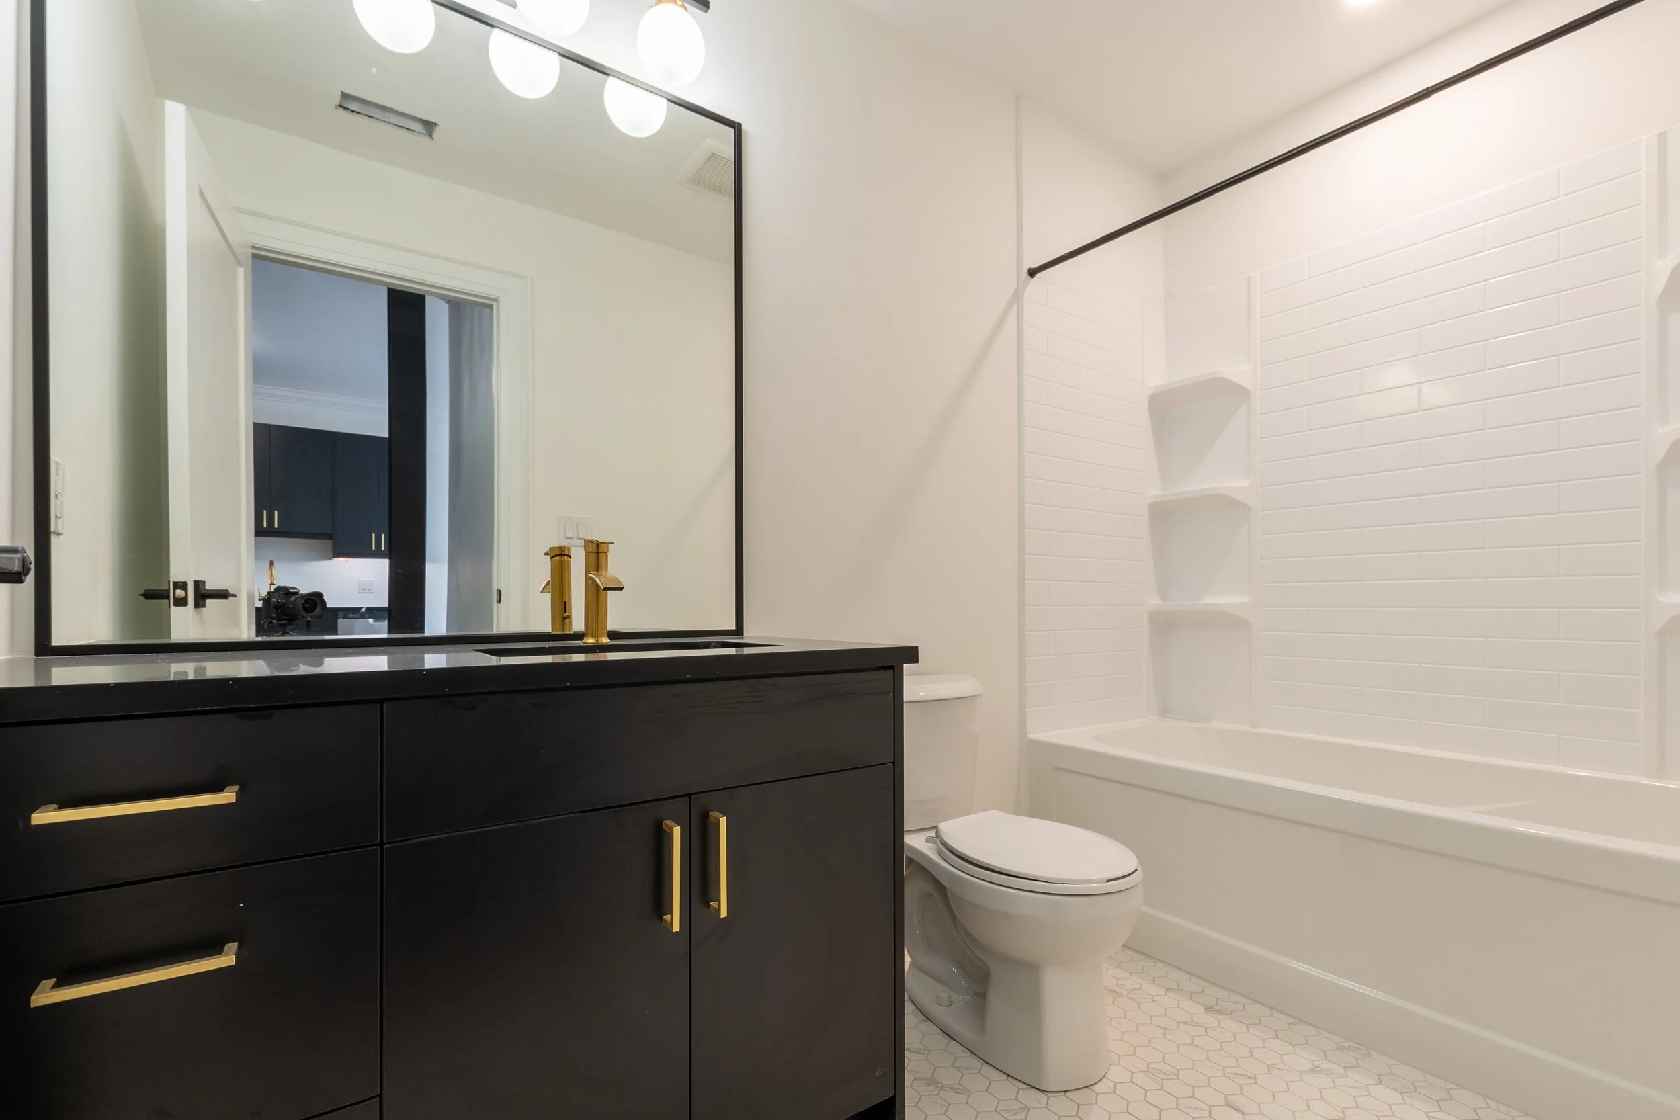
The sixteen residences are conceived with the character and refinement of a boutique hotel, pairing the building’s oversized windows and generous ceiling heights with a carefully curated collection of contemporary finishes. Three distinct kitchen palettes introduce individuality throughout the building, complemented by custom millwork, quartz surfaces, stainless-steel appliances, integrated laundry, custom lighting, and elevated material selections.
Smart-home technology and high-speed fibre connectivity are integrated discreetly into each residence, balancing architectural character with modern convenience. The limited collection of homes creates a more intimate residential experience one defined by thoughtful detailing, individuality, and a strong sense of community.
Description
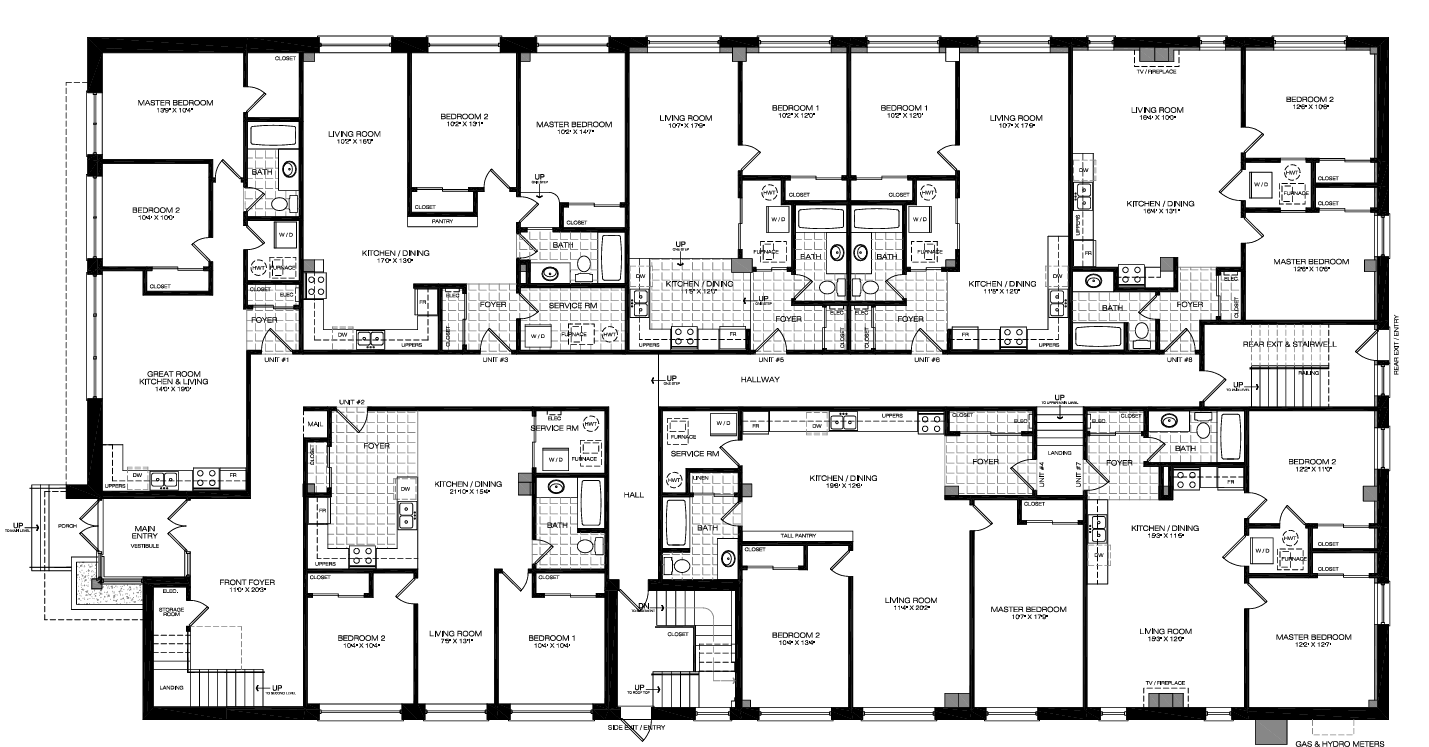
Floor Plans