
The Manicom Study Houses
MSH-03
“A home should do more than shelter us, it should change the way we feel within it. Through light, proportion, acoustics, materiality, and stillness, architecture can quiet the senses and create a genuine sense of refuge from the world outside.” — Steven Manicom
Home as a Sanctuary
Theme: Engineered Stillness
Core Idea: A home designed to reduce physiological stress and sensory overload

Explores the home as a place of refuge a residential environment intentionally composed to bring a greater sense of calm to everyday life. Drawing from the intimacy and restraint of traditional mid-century architecture, the design favors human-scaled spaces, warm natural materials, controlled light, acoustic comfort, and moments of deliberate enclosure.
Rather than pursuing openness for its own sake, the house moves between intimate rooms and larger volumes, creating a measured rhythm of compression and release. Light is softened, sound is controlled, mechanical systems recede from view, and private spaces are carefully protected. Every element is considered not simply for how it looks, but for how it contributes to the experience of living within the home.
The ambition is engineered stillness—architecture that quietly removes distraction and allows the home to become a genuine retreat from the pace and sensory intensity of the outside world.
The Vision
Property Details

4+1 Bedrooms

5 Bathrooms

3 Car Garage

4500 sq. ft.
The Site
a quiet, nature-driven community near Lake Austin, offering larger lots, mature trees, and a sense of escape from the city. With a mix of evolving homes and new development, it appeals to those seeking privacy, individuality, and a more grounded, outdoor-focused lifestyle just minutes from Austin.
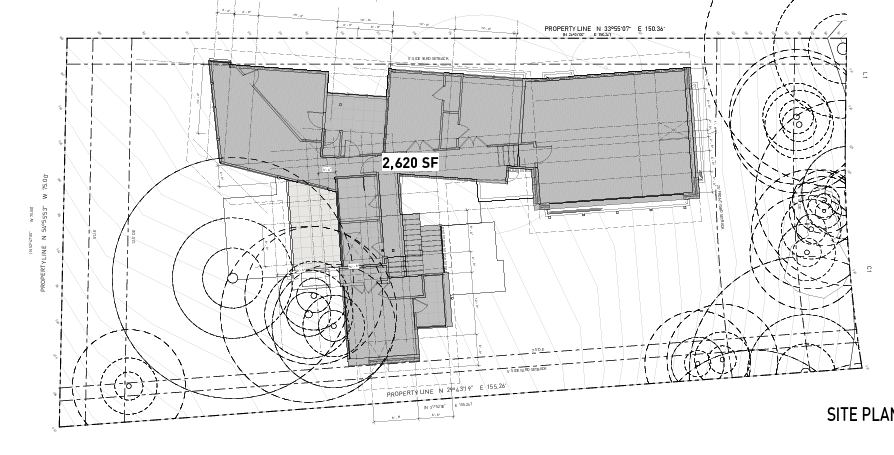
Description
The architecture extends into a collection of private outdoor experiences, including a pool, terraces, balconies, outdoor kitchen, shower, fire elements, and smaller sitting areas positioned throughout the landscape. A three-car garage, flexible theater and entertaining space, and thoughtfully integrated service areas support daily life without competing with the architectural experience.
The result is a highly considered residence where comfort is not treated as an amenity, but as a fundamental component of the architecture.
MSH-03 is a 4,000–4,500+ square-foot modern residence organized around four bedrooms, a dedicated office or wellness space, and a series of living environments that transition between intimate proportions and dramatic architectural volume. Lower ceiling heights establish warmth and enclosure throughout much of the home, contrasted by a soaring primary living space that introduces light and openness at its center.
Natural wood cabinetry, hardwood flooring, stone, terrazzo, textured surfaces, and restrained finishes establish a warm tactile character. Custom millwork conceals appliances and everyday functions, while integrated speakers, indirect lighting, discreet HVAC, filtered fresh air, water filtration, and smart-home infrastructure allow technology to operate quietly in the background.
Renderings
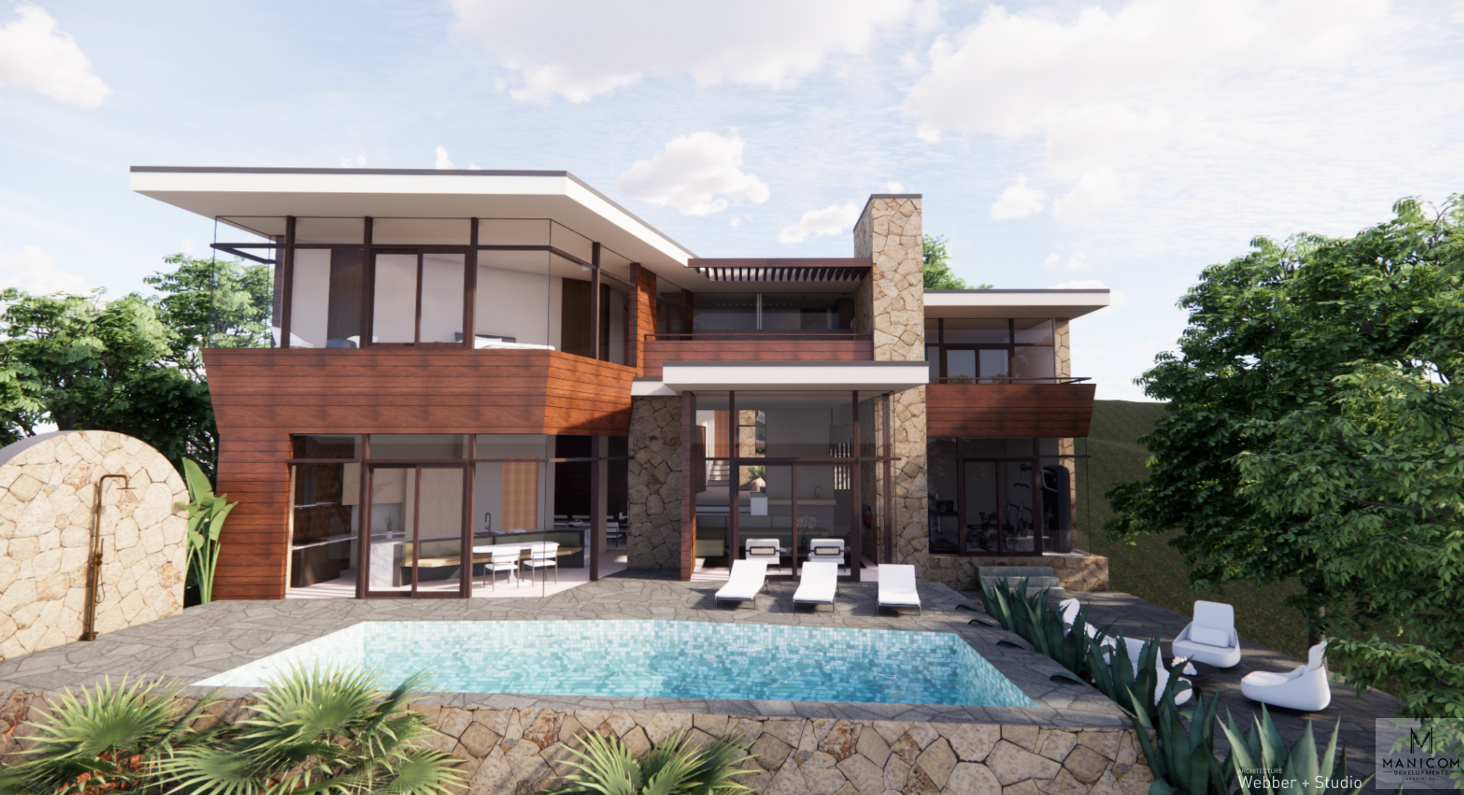
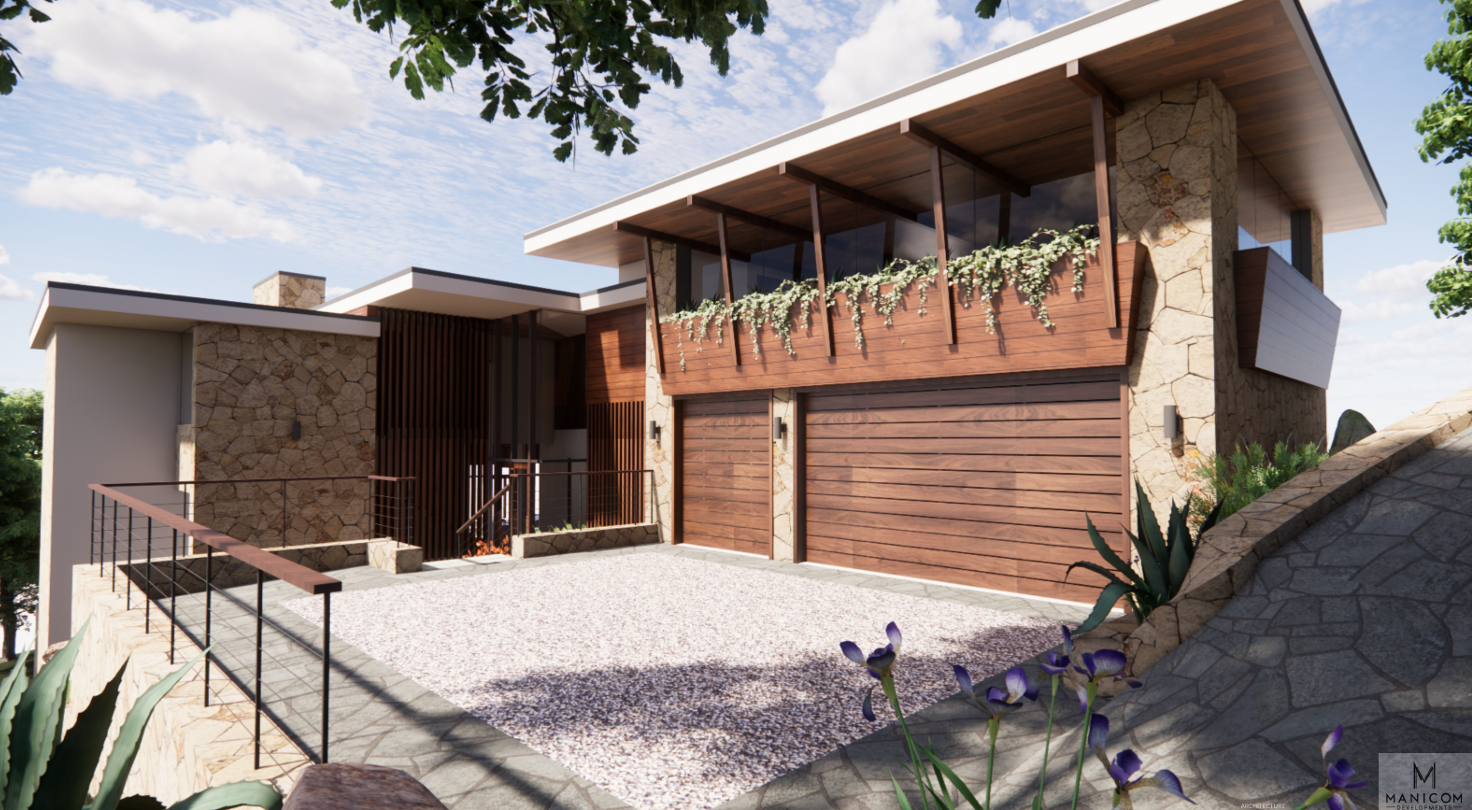
Initial Concept
Initial Concept
MORE TO COME UNDER DESIGN
