
Vista Del Sol
“View of the Sun”
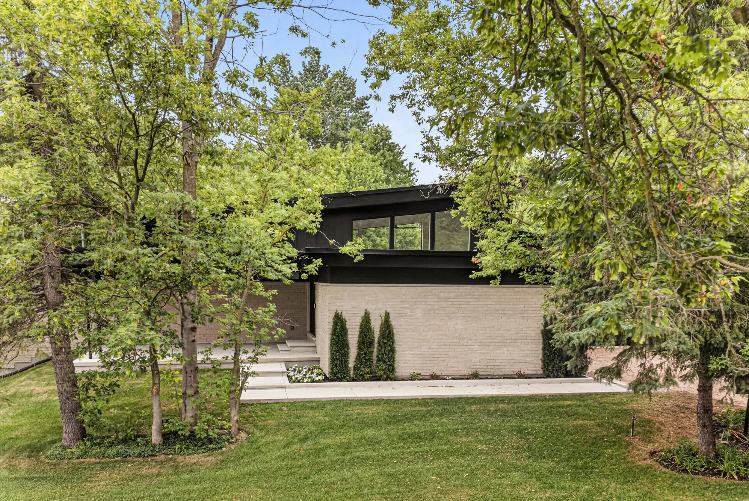
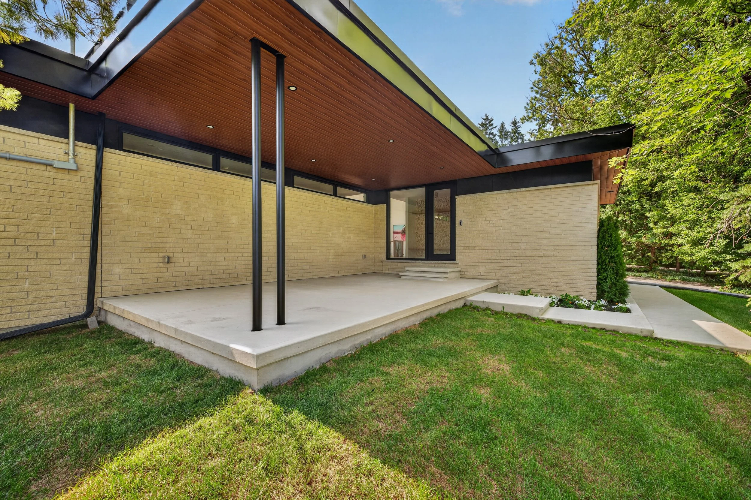
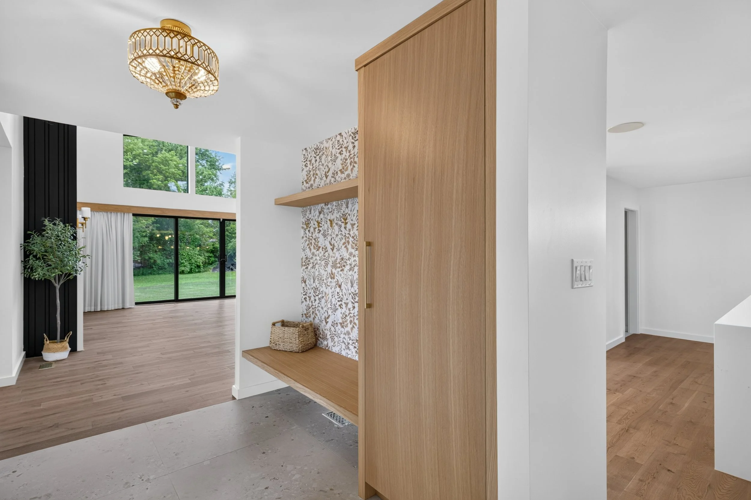
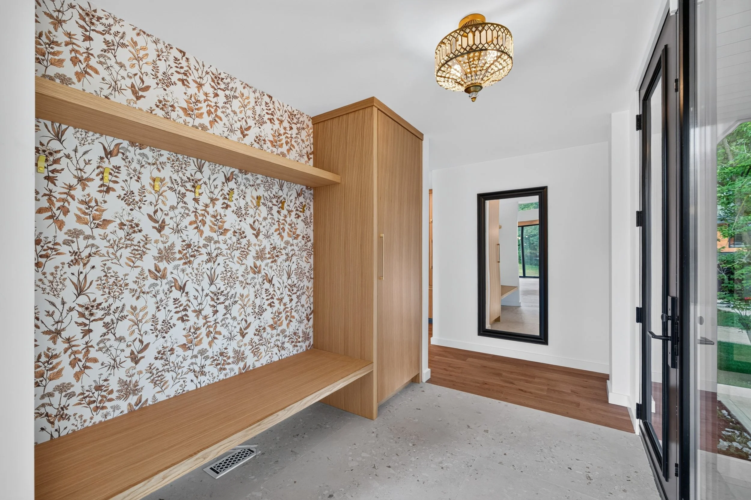
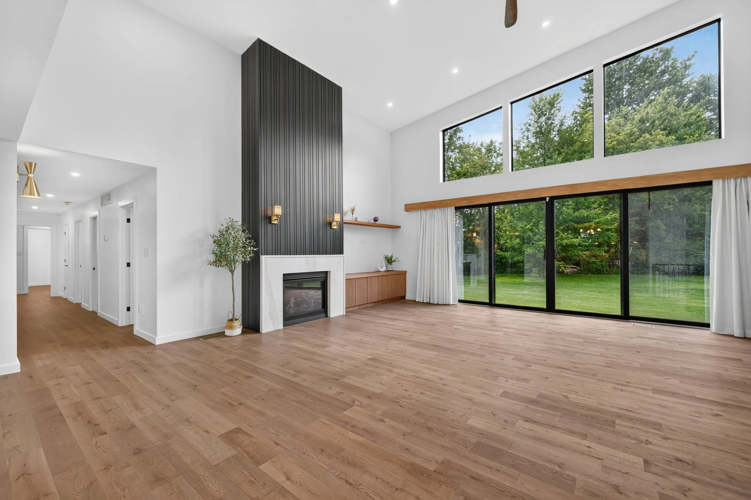
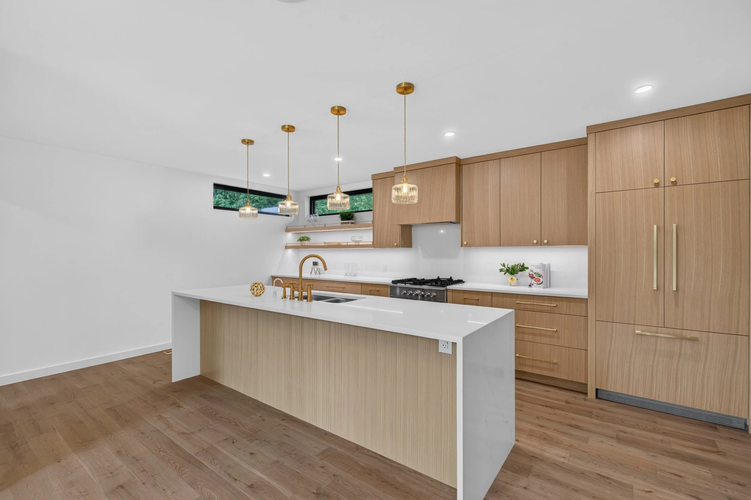
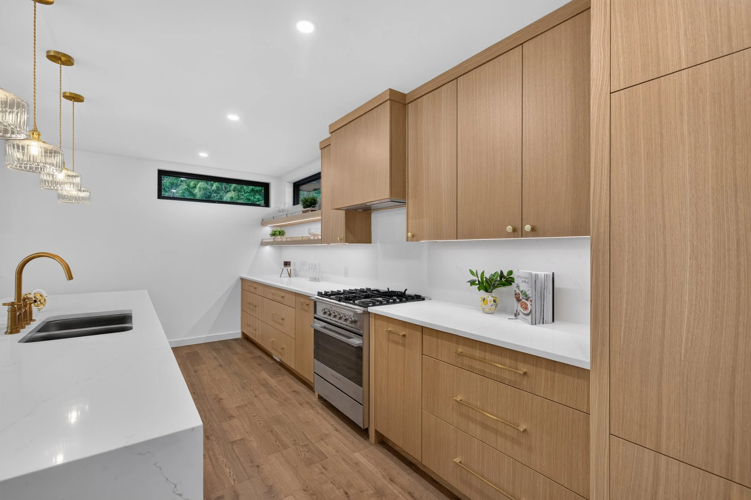
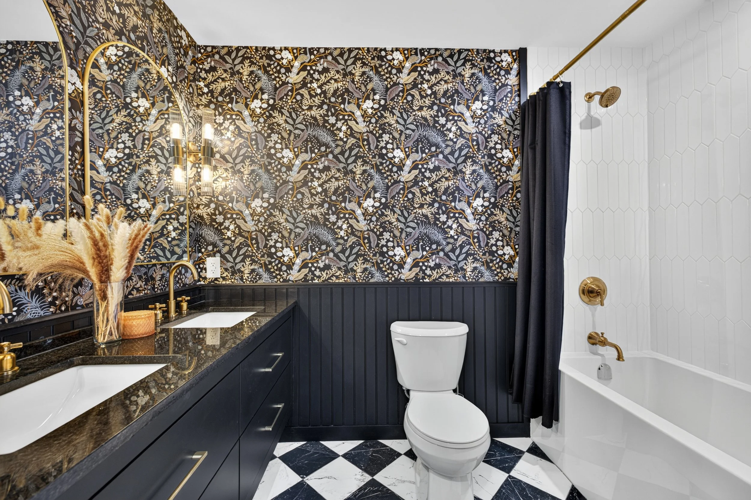
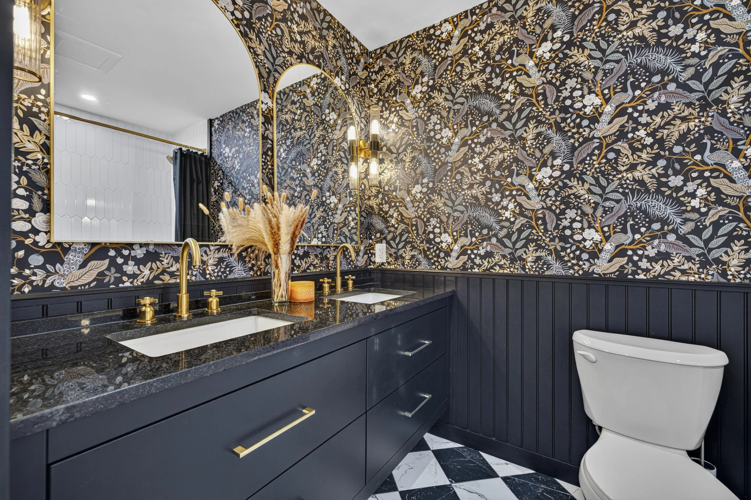
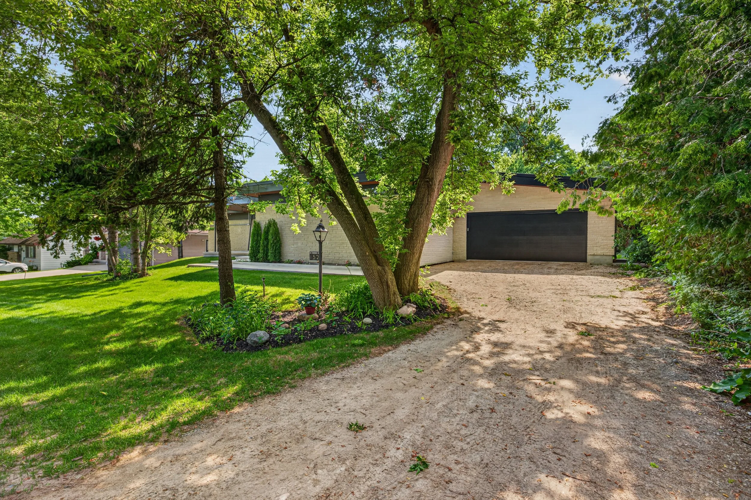
A distinctive Mid-Century Modern residence designed around effortless single-level living, natural light, and exceptional craftsmanship. Open, connected spaces are paired with custom millwork, refined finishes, premium Fisher & Paykel appliances, and thoughtful details throughout. Built with an emphasis on comfort, efficiency, and enduring design, the home brings together timeless architecture and the conveniences of modern living.
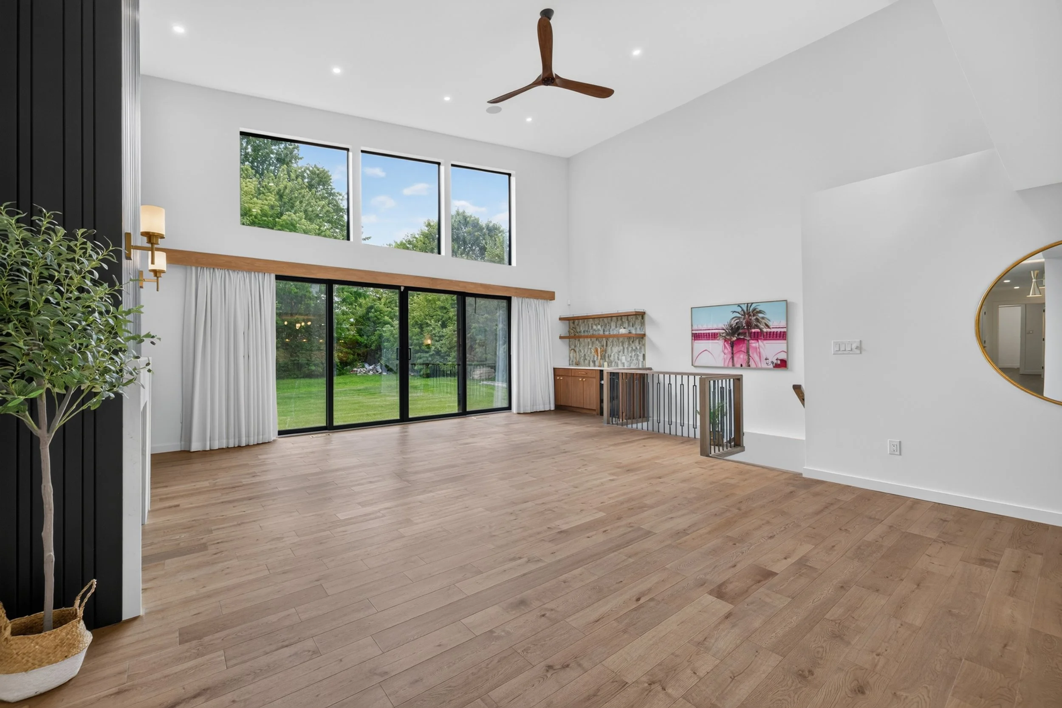
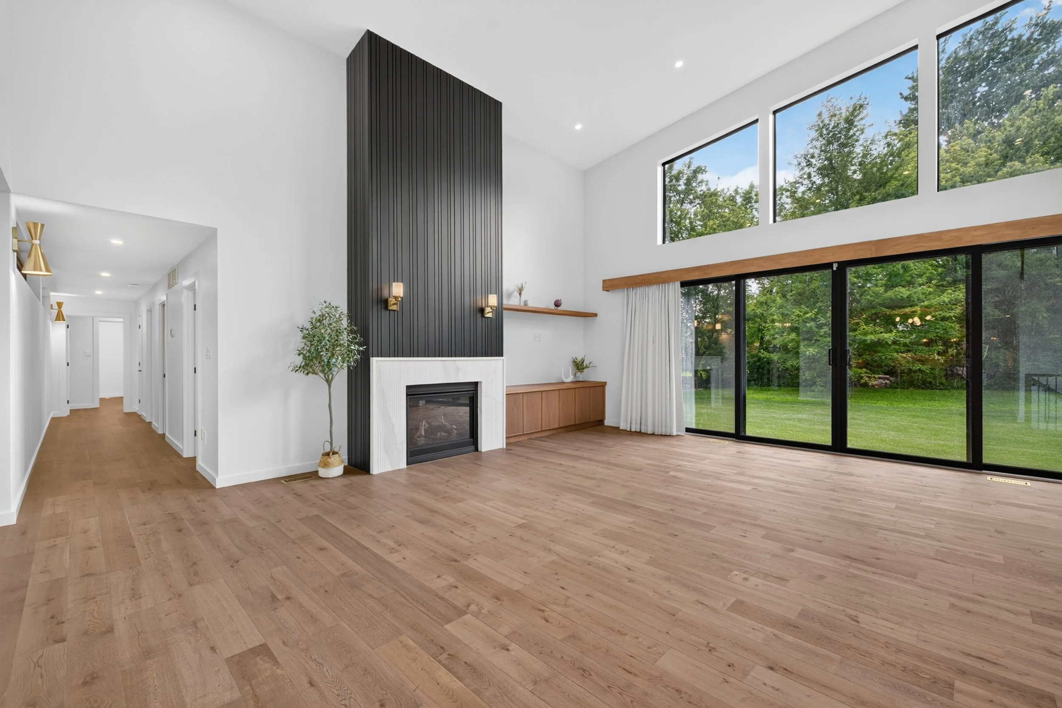
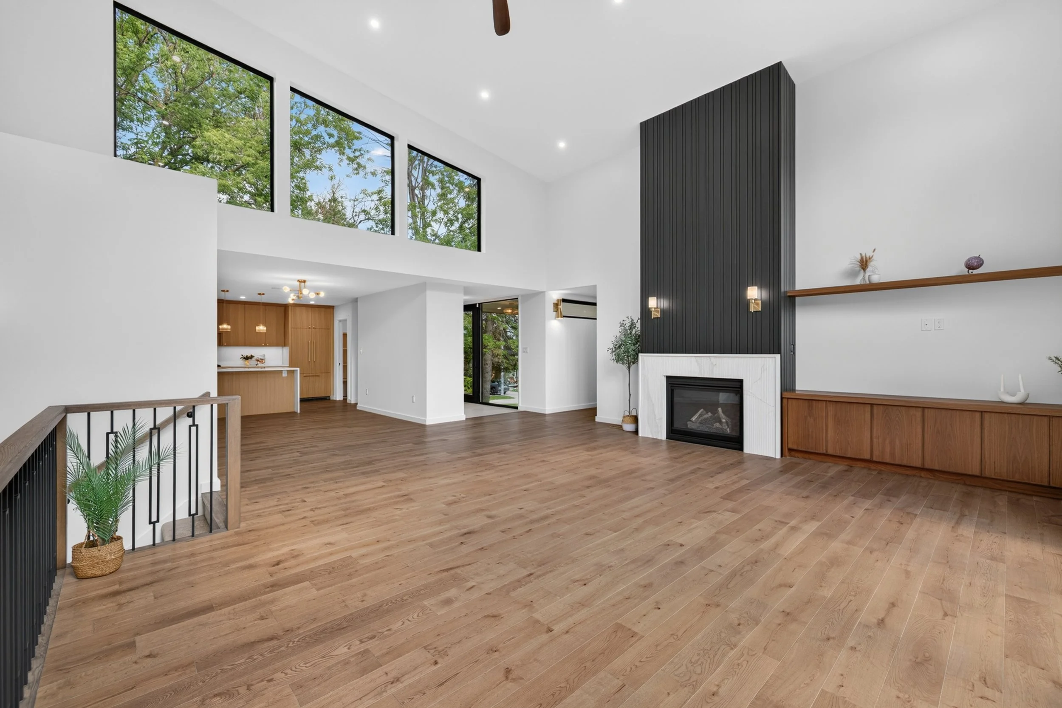
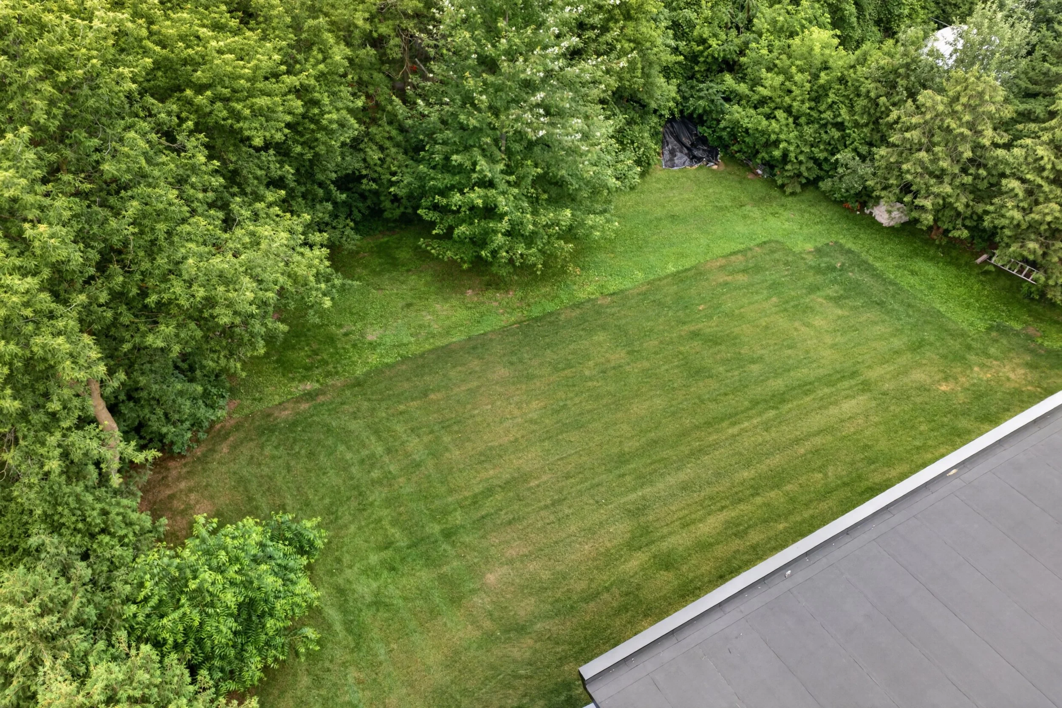
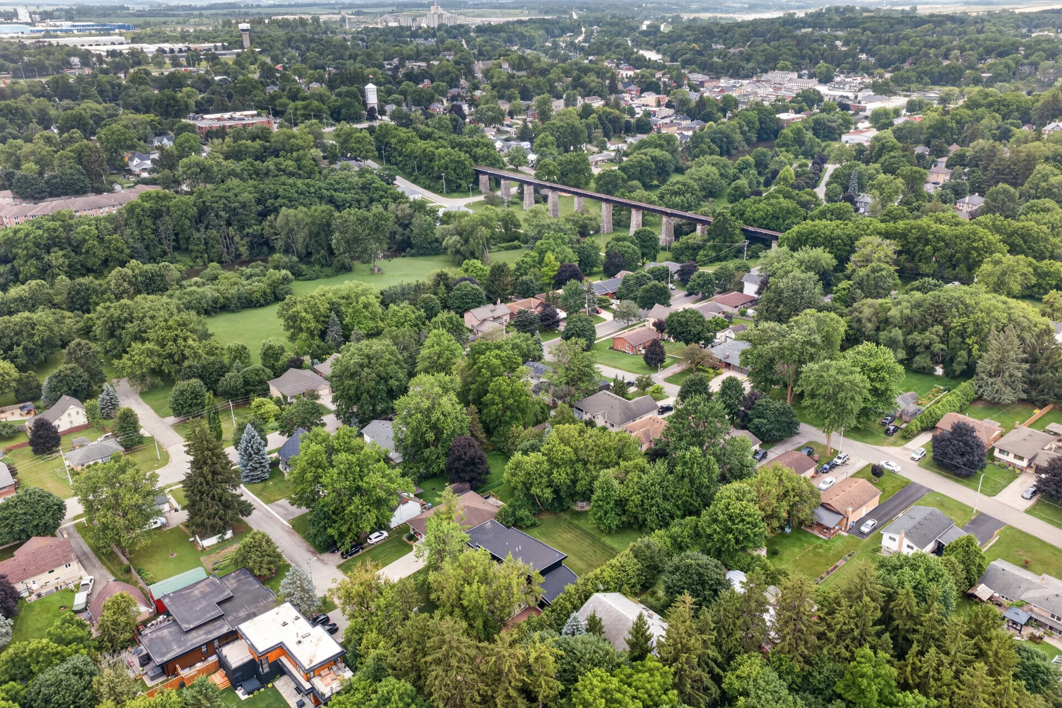
The Vision
The vision was to create a home that feels both architecturally distinctive and exceptionally livable drawing from the principles of Mid-Century Modernism while designing for the way people live today.
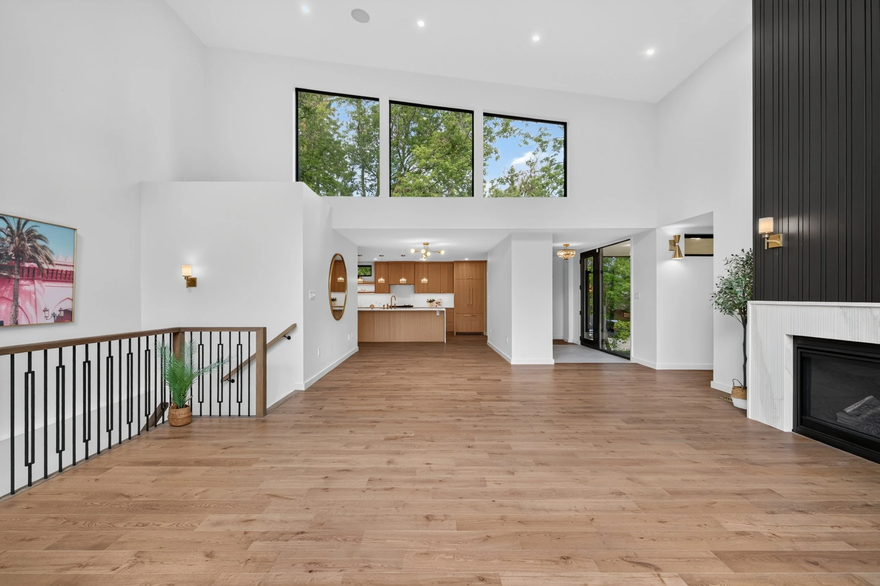
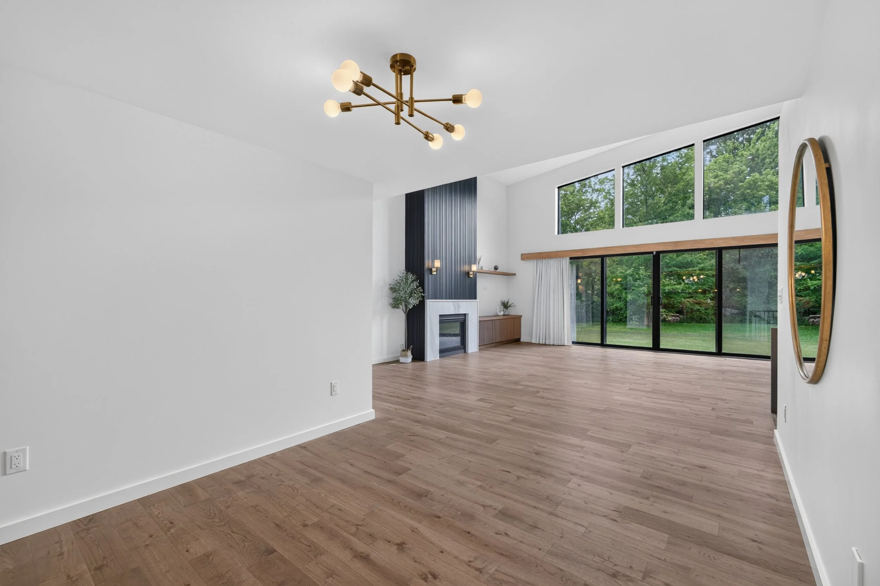
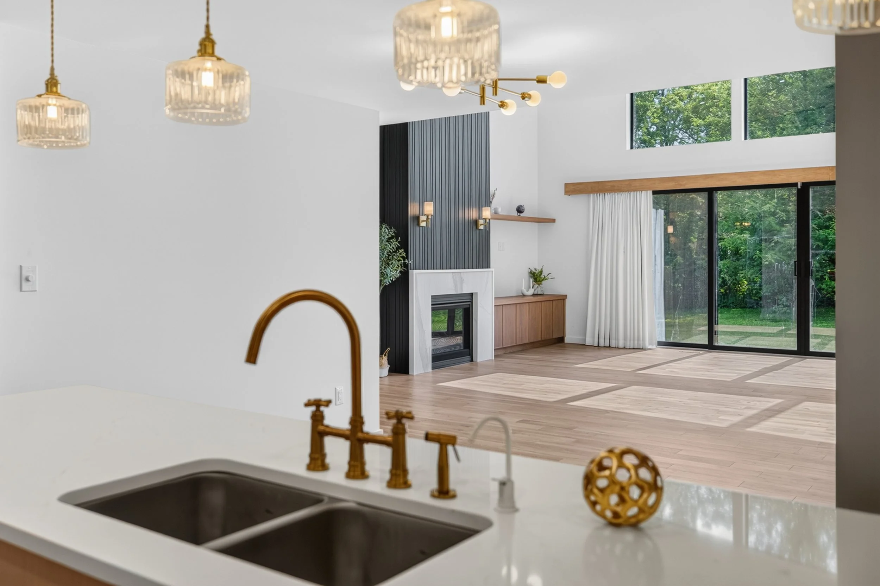
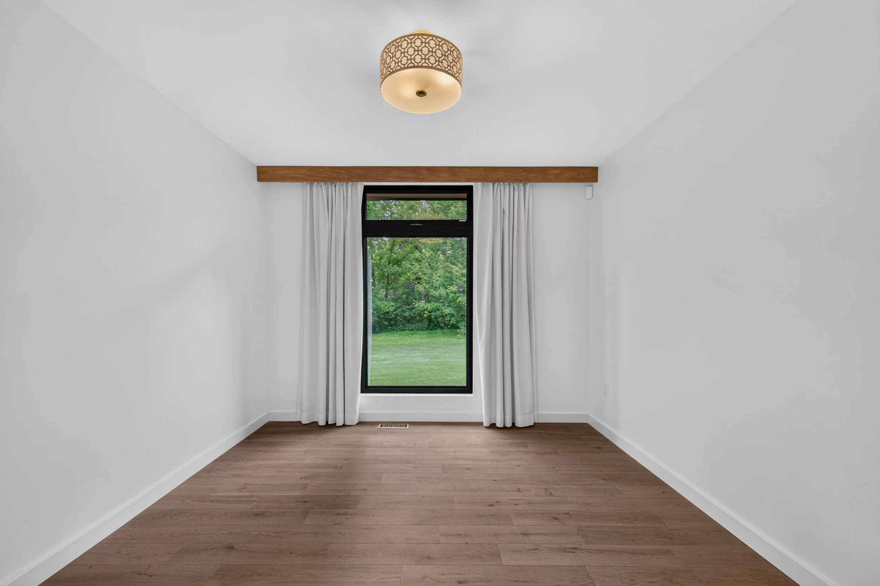
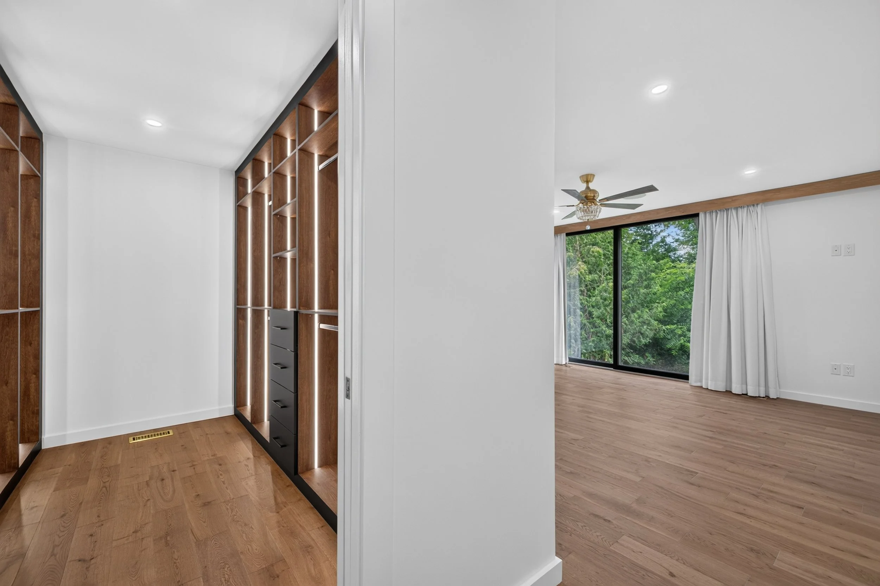
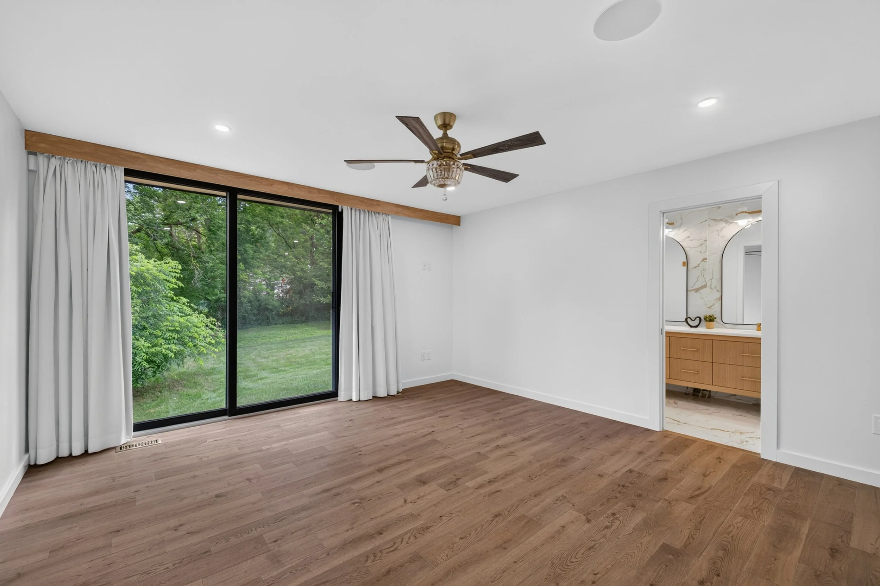
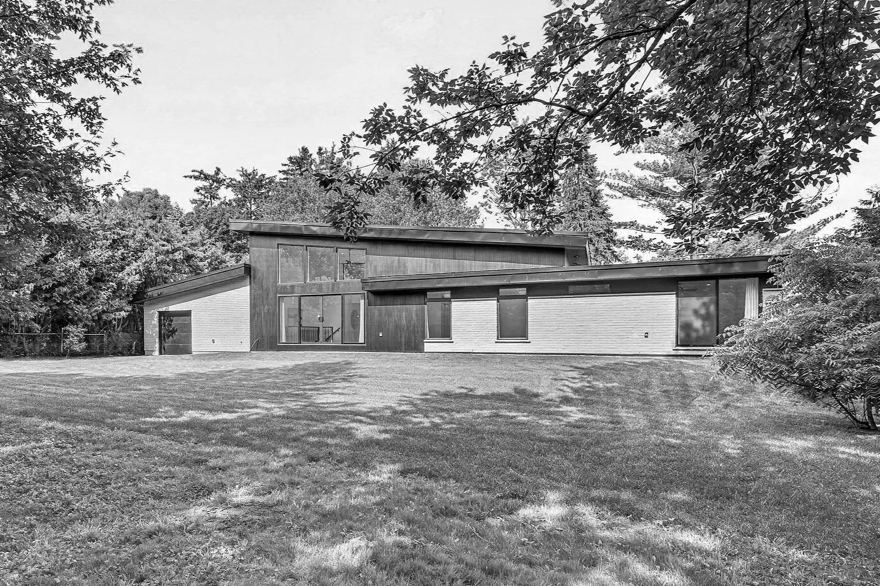
Expansive windows bring natural light deep into the home, while open living spaces and a direct connection to the outdoors create a sense of openness and calm.
Property Details


3+ 2 Bedrooms
2+1 Bathrooms
2 Car Garage
4000 sq. ft.
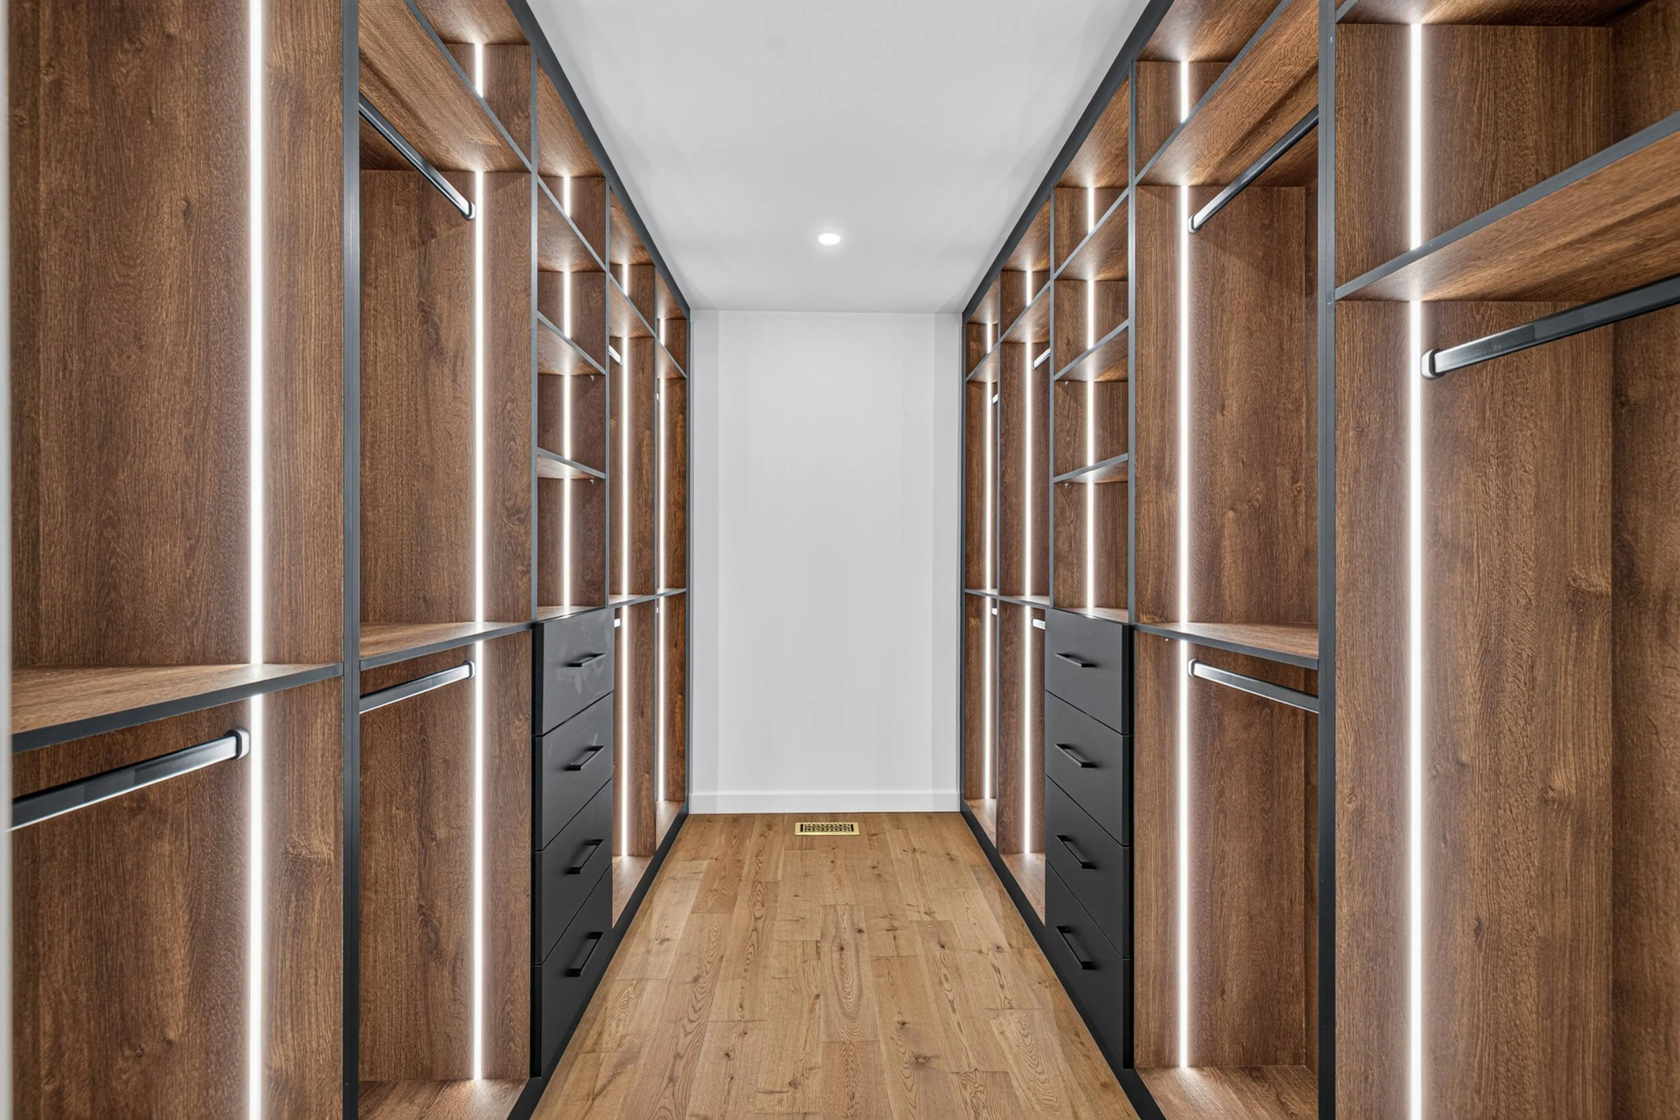
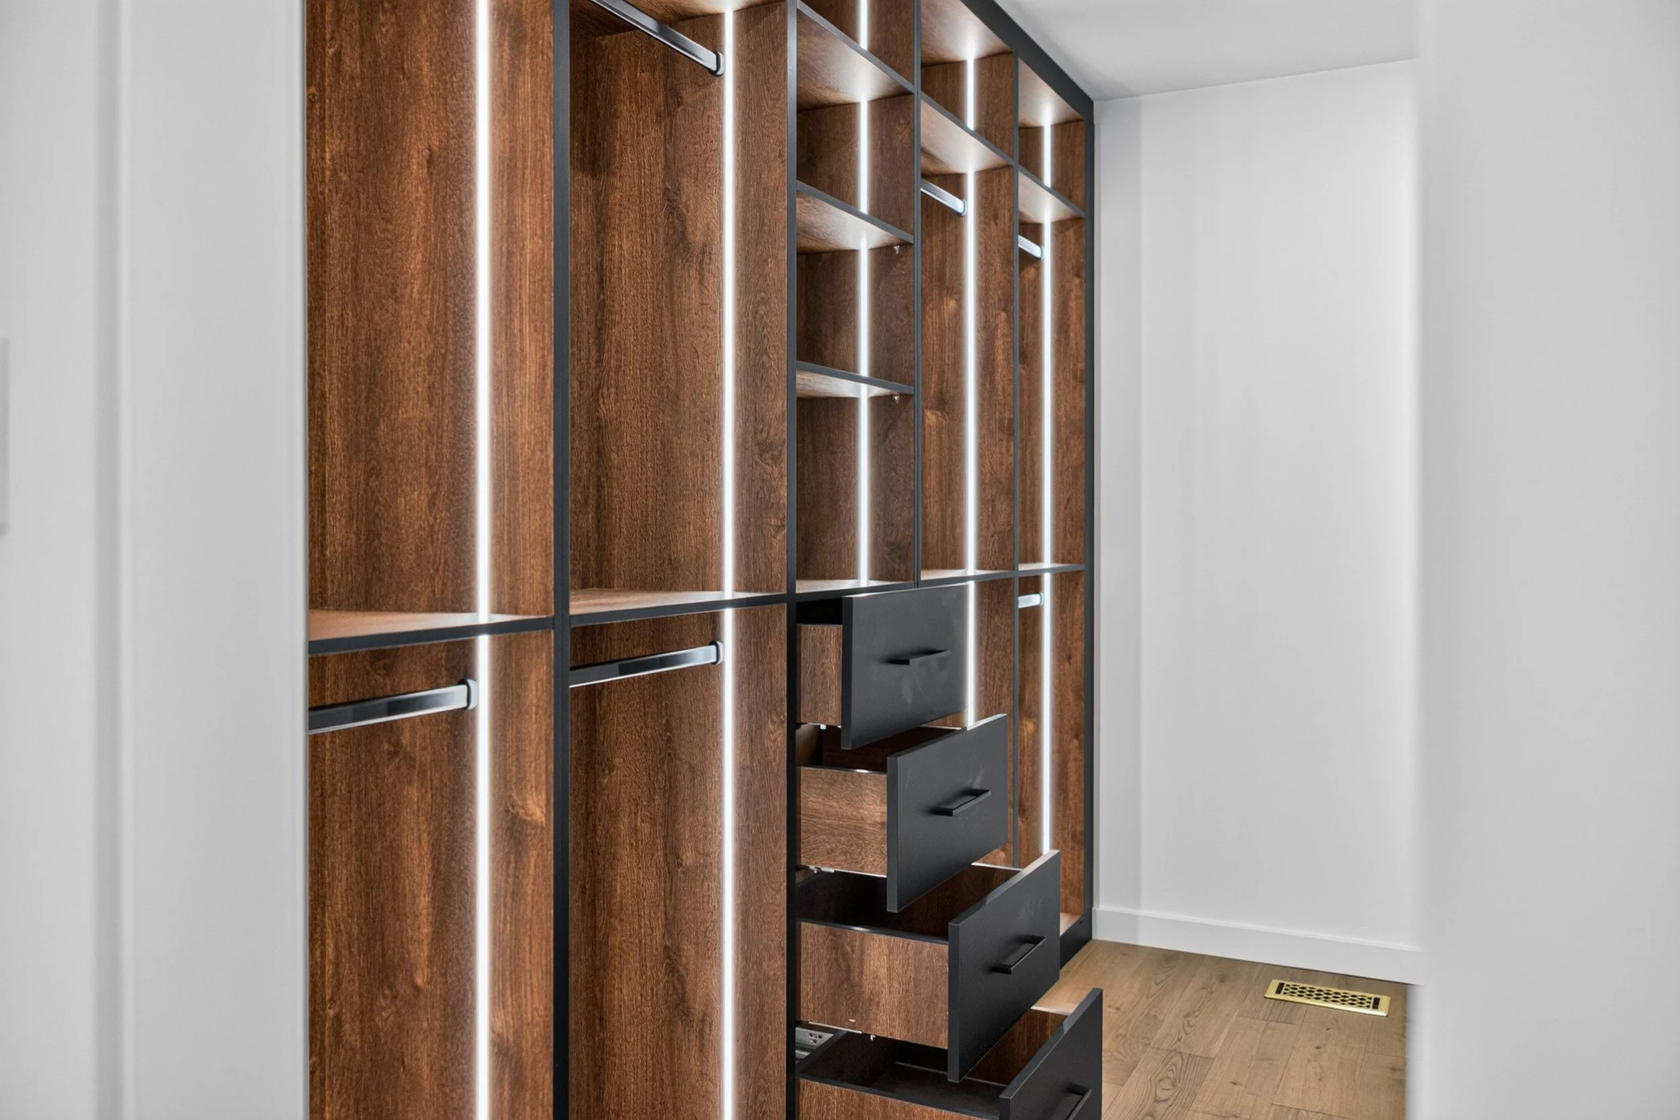
Every element was considered with purpose, from the custom cabinetry and natural materials to the private primary retreat, oversized drive-through garage, and energy-efficient building systems.
The result is a home where form follows function: warm, refined, highly functional, and designed to remain timeless for generations.
Description
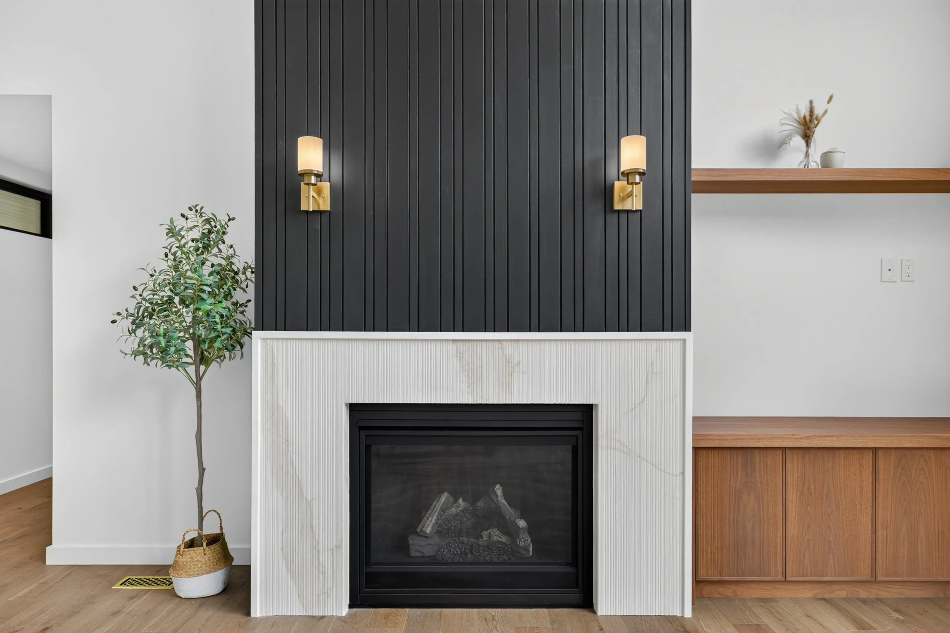
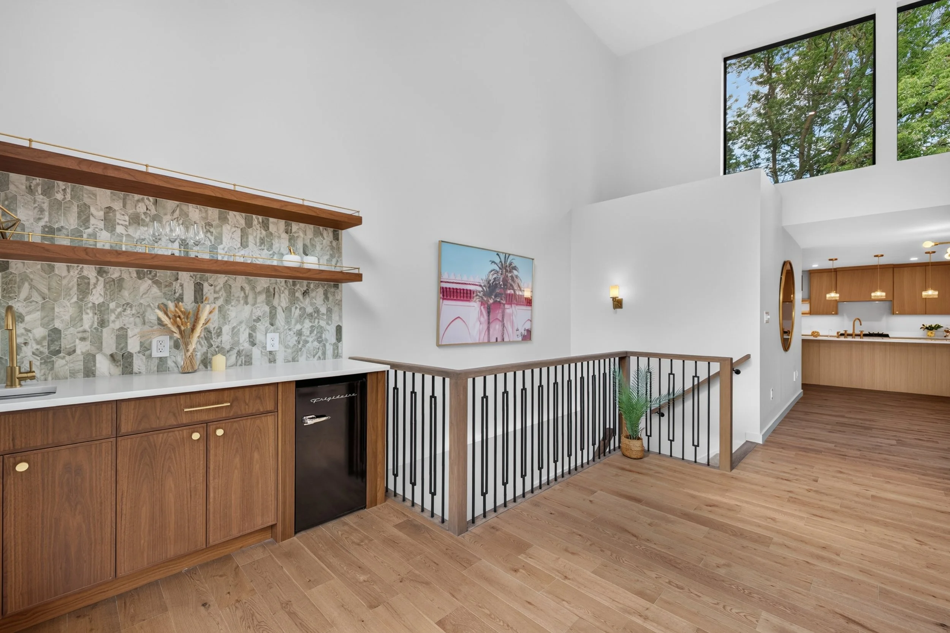
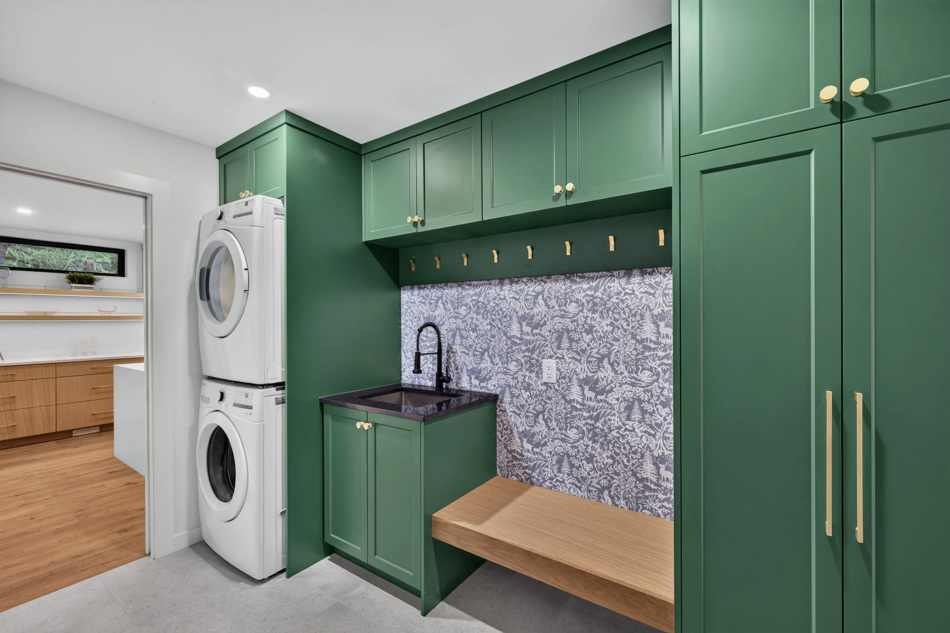
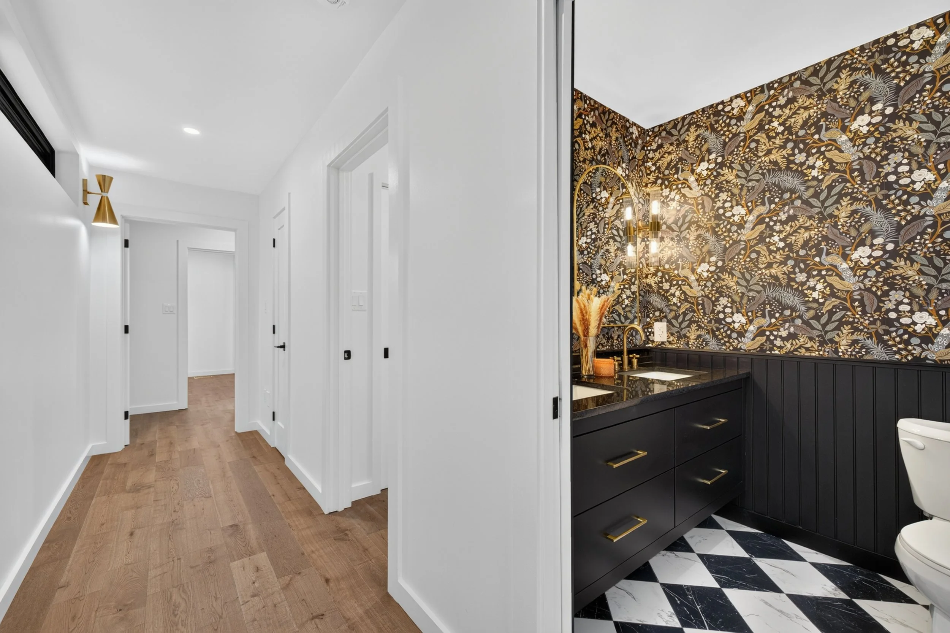
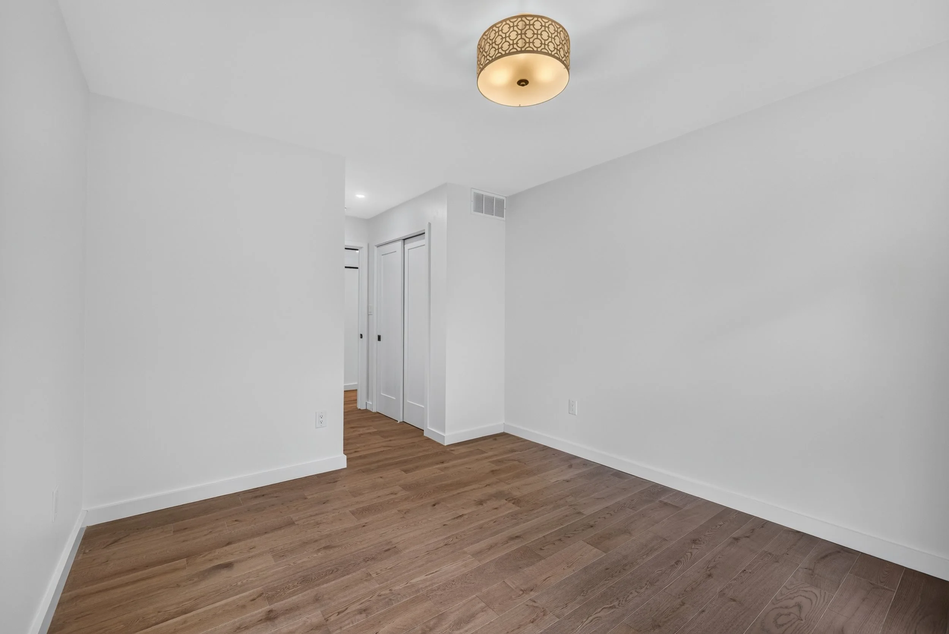
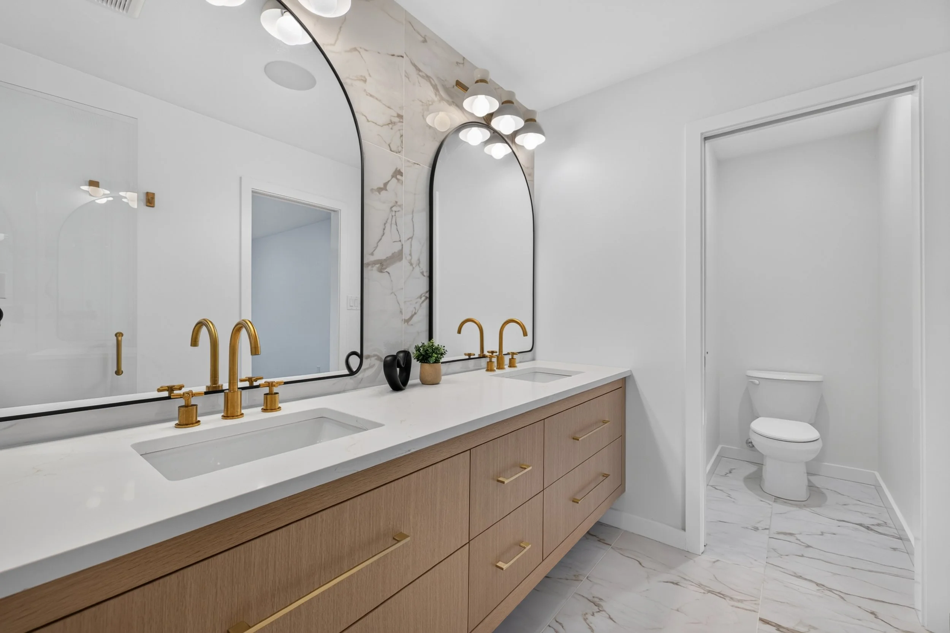
Rooted in the principles of Mid-Century Modern architecture, this custom residence is defined by clean geometry, considered proportions, and a strong relationship between interior and exterior space. The single-level plan creates a natural flow through the home, with generous glazing introducing abundant daylight and reinforcing the connection to the surrounding landscape.
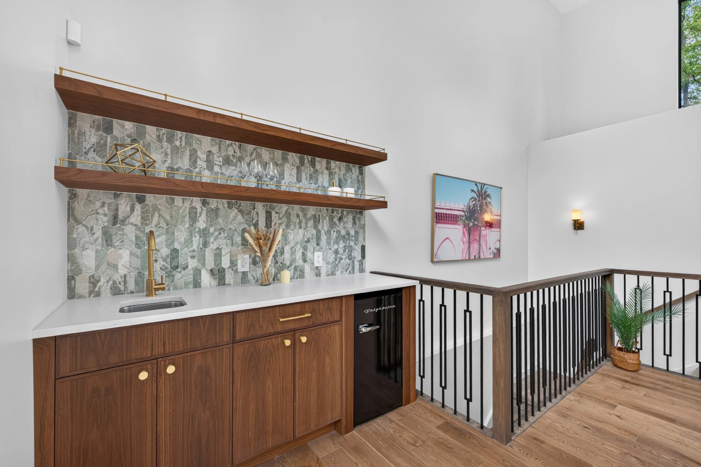
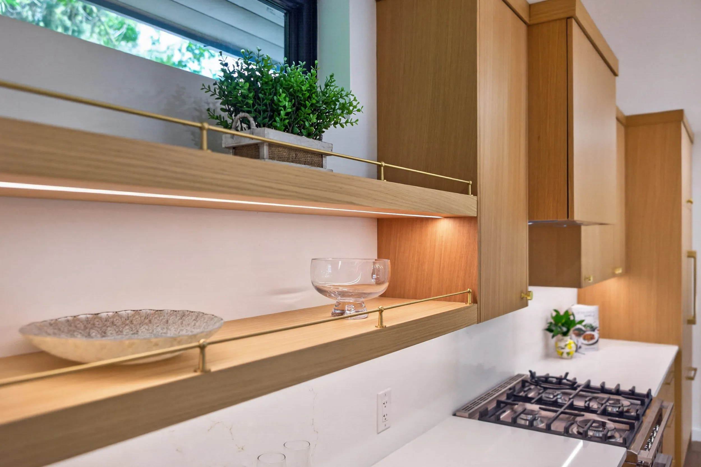
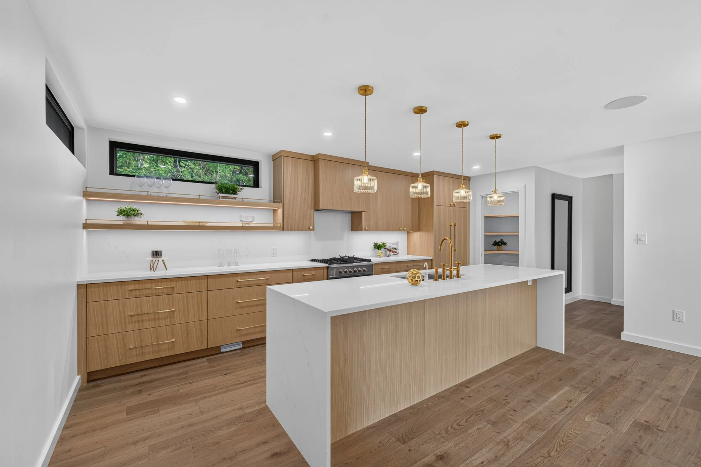
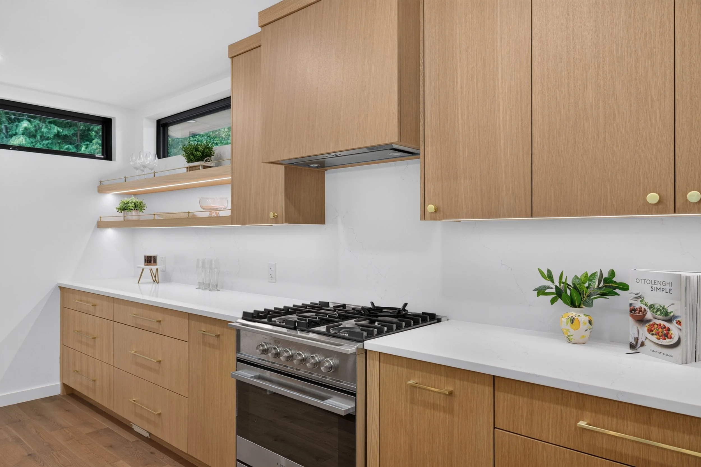
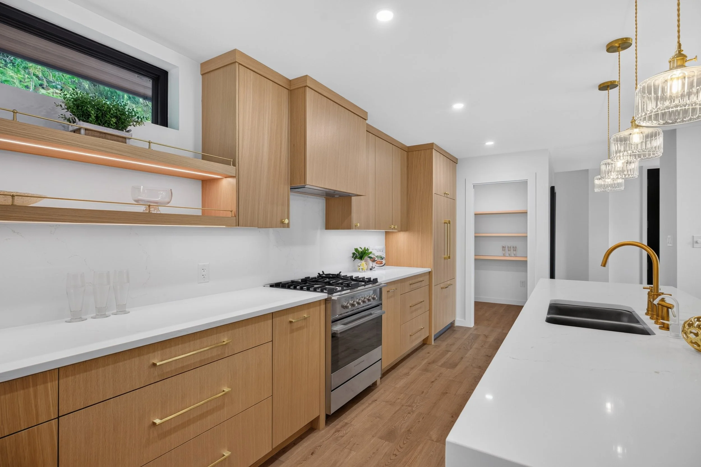
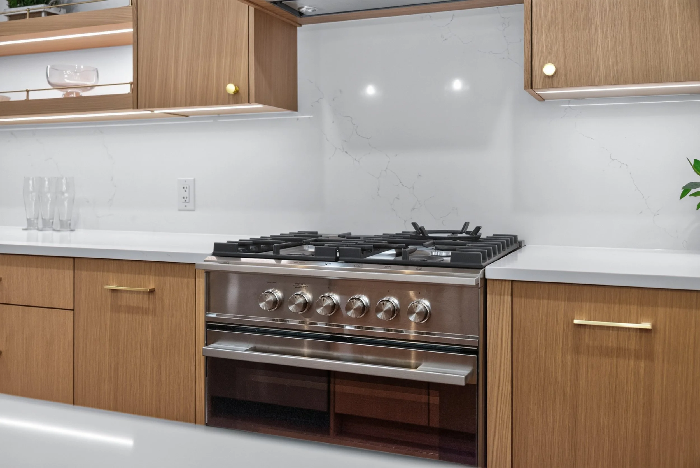
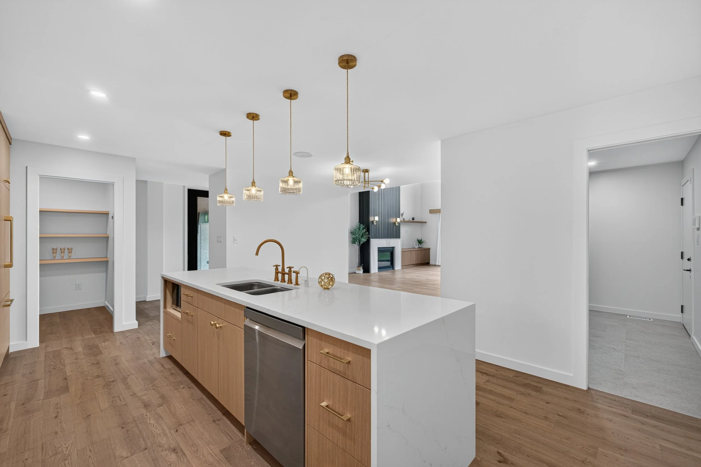
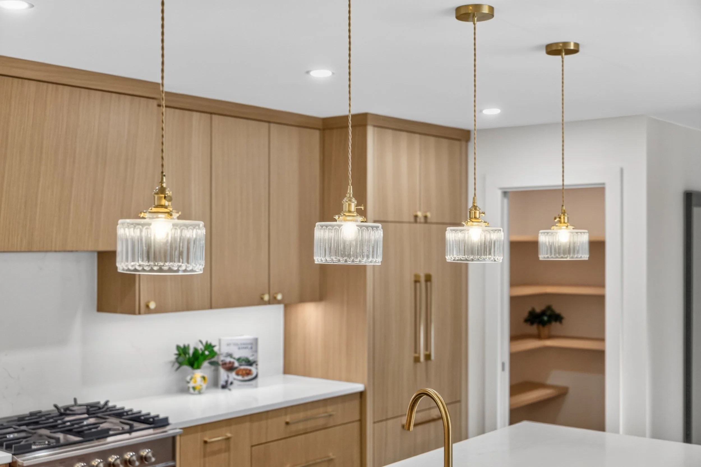
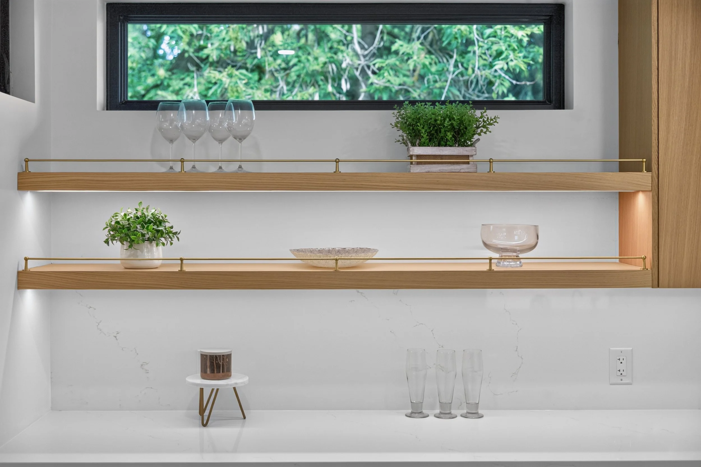
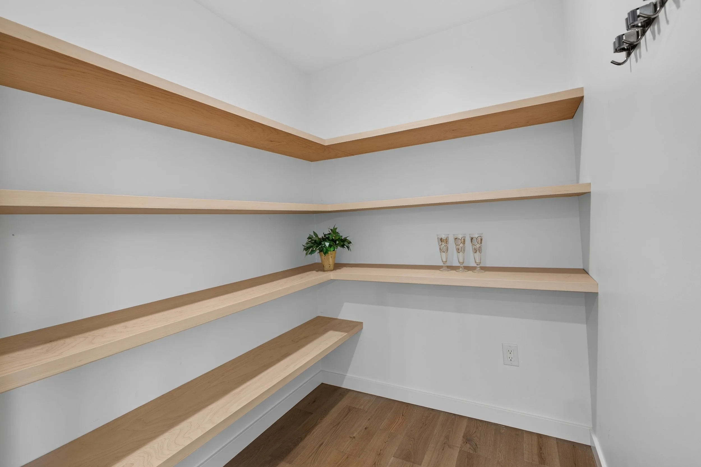
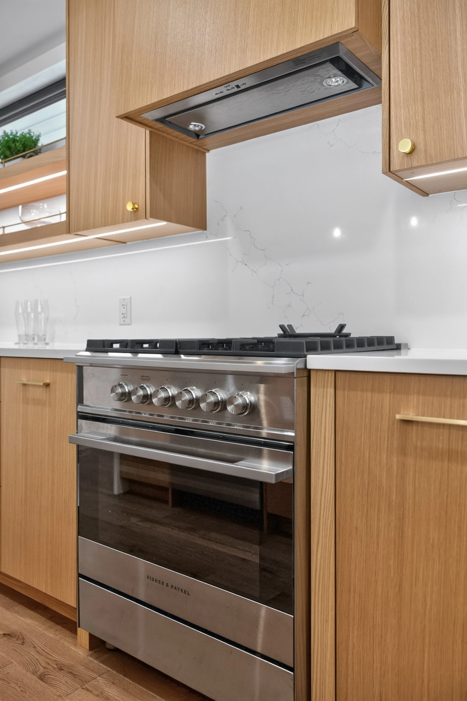
A restrained material palette is elevated through custom millwork, quartz surfaces, tailored cabinetry, and integrated Fisher & Paykel appliances. The kitchen is conceived as part of the architecture rather than a standalone element, complemented by a walk-in pantry with maple shelving and a dedicated wet bar.
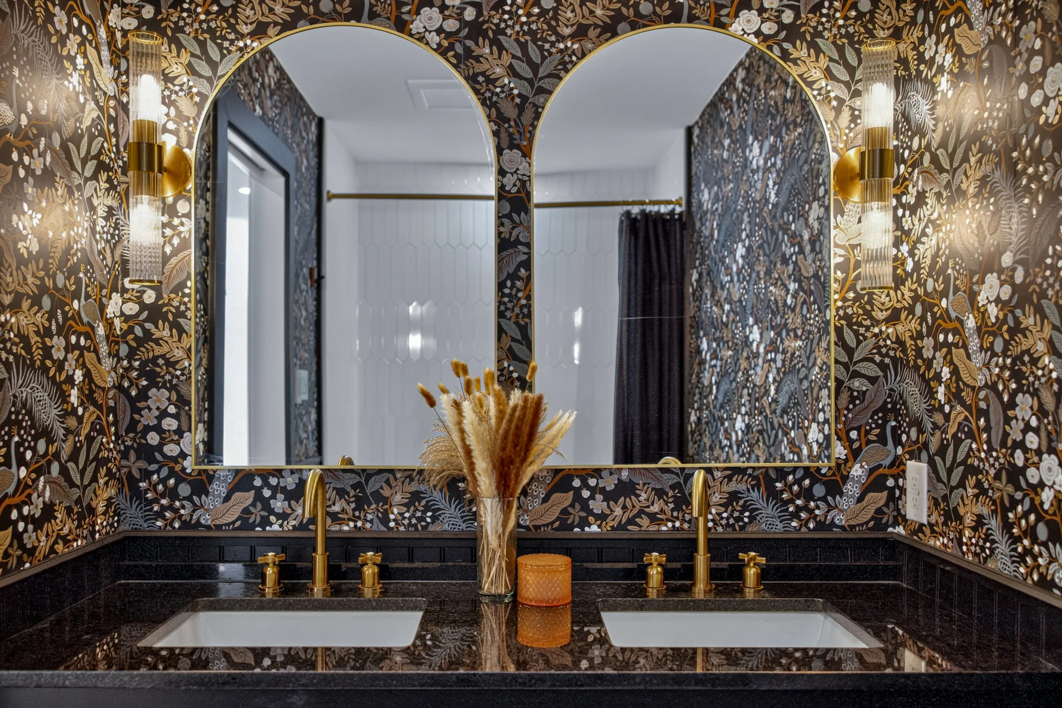
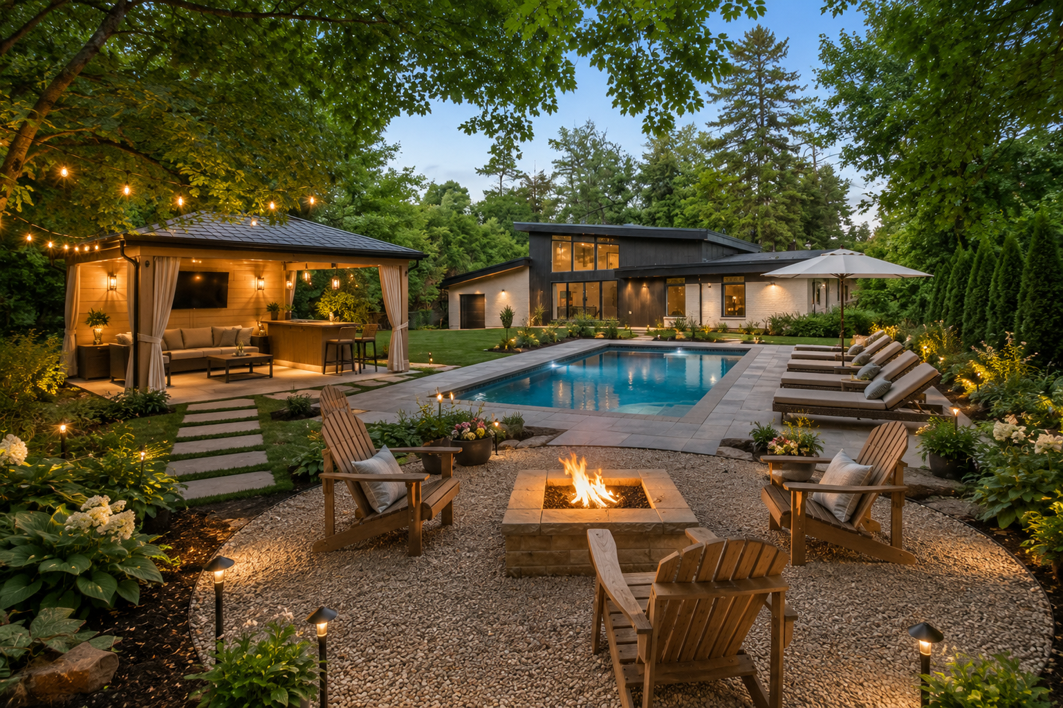
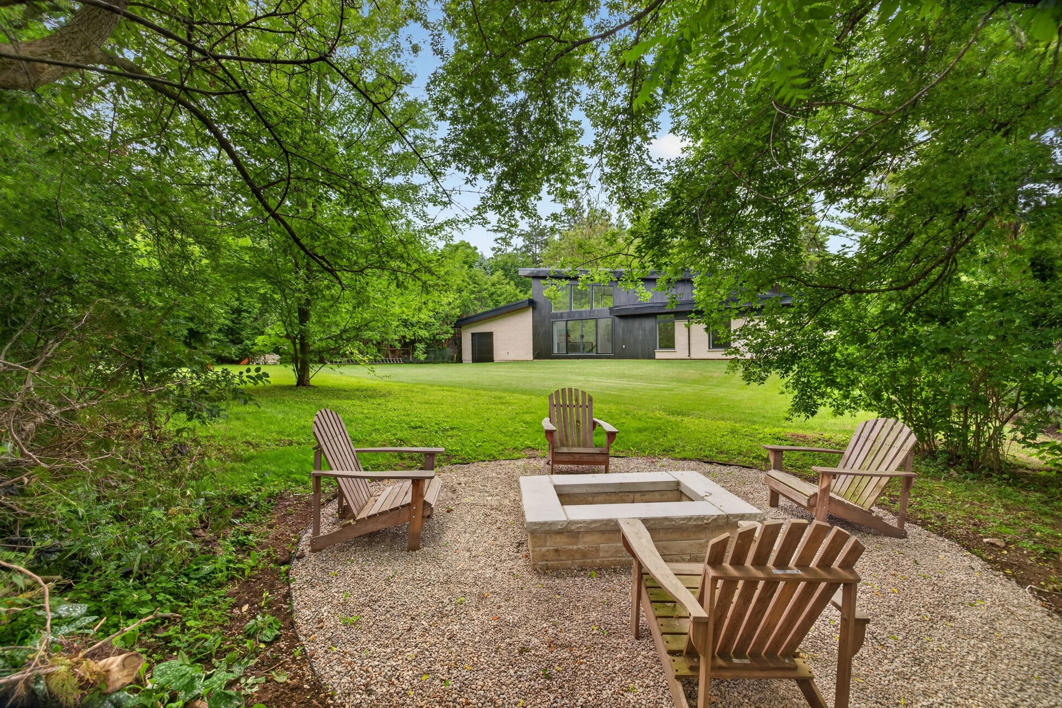
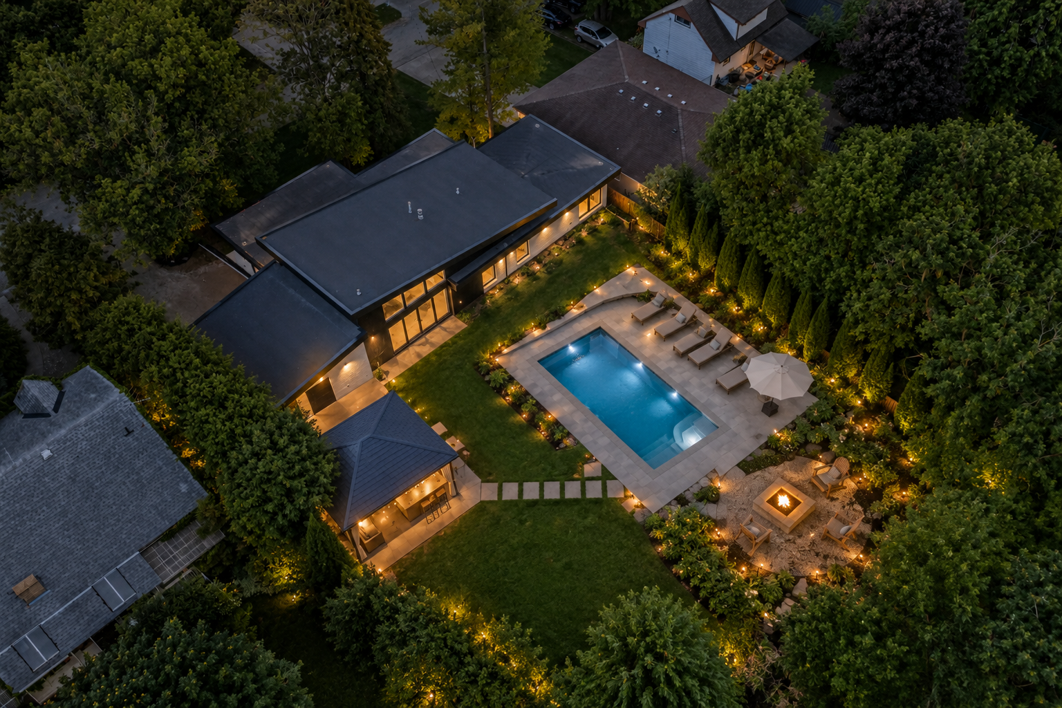
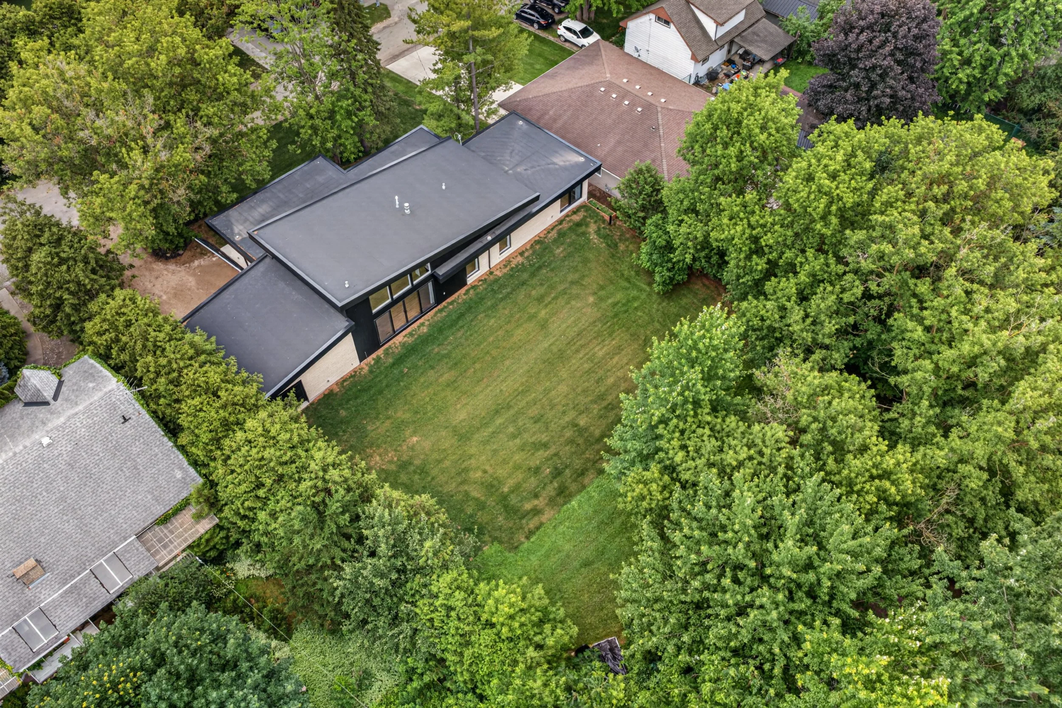
The Dream Backyard
An oversized drive-through garage, integrated audio, gas fireplace, security system, and a lower level designed for future expansion further support the functionality of the residence. The result is a thoughtfully resolved home where architecture, materiality, performance, and everyday living are considered as a unified whole.
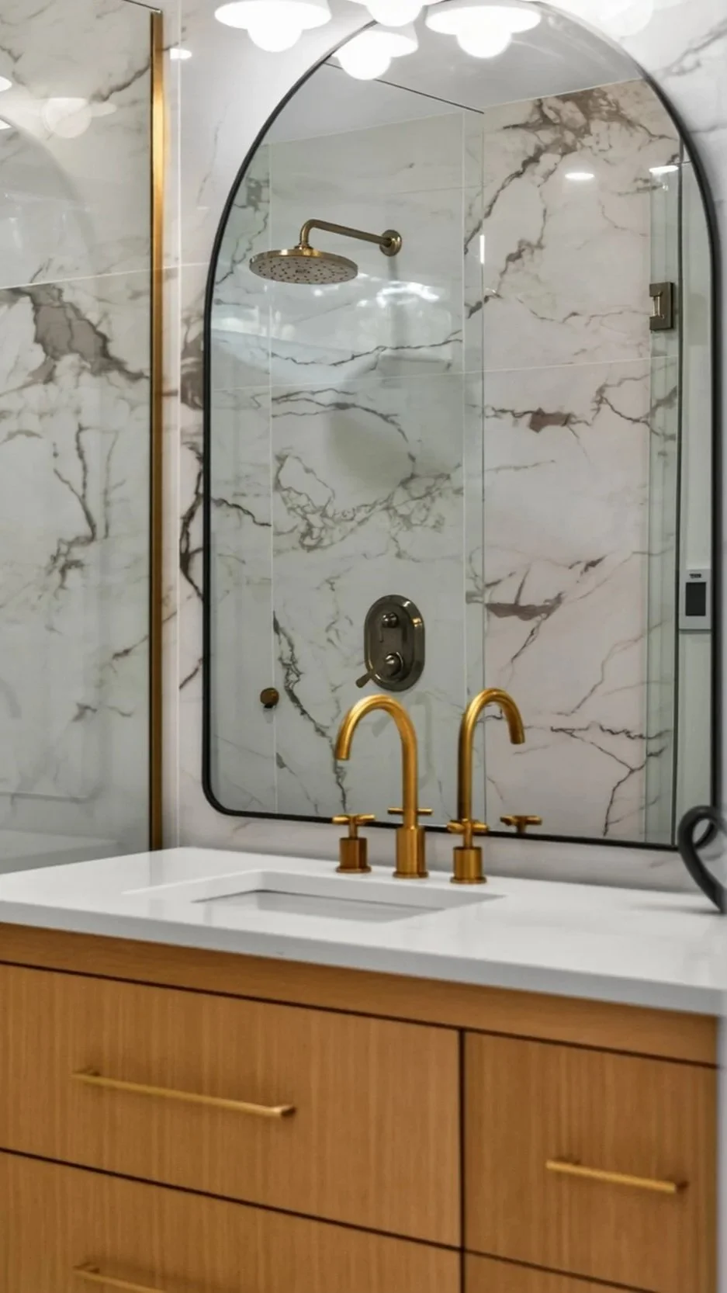
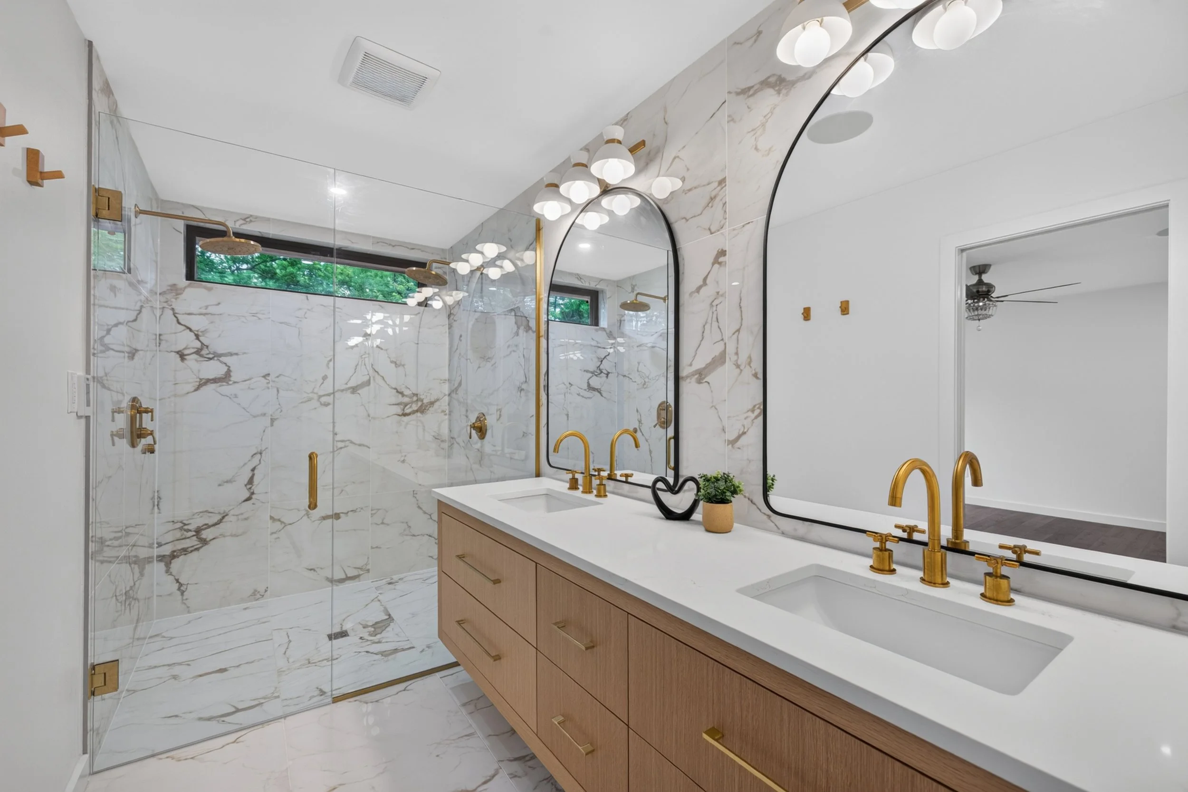
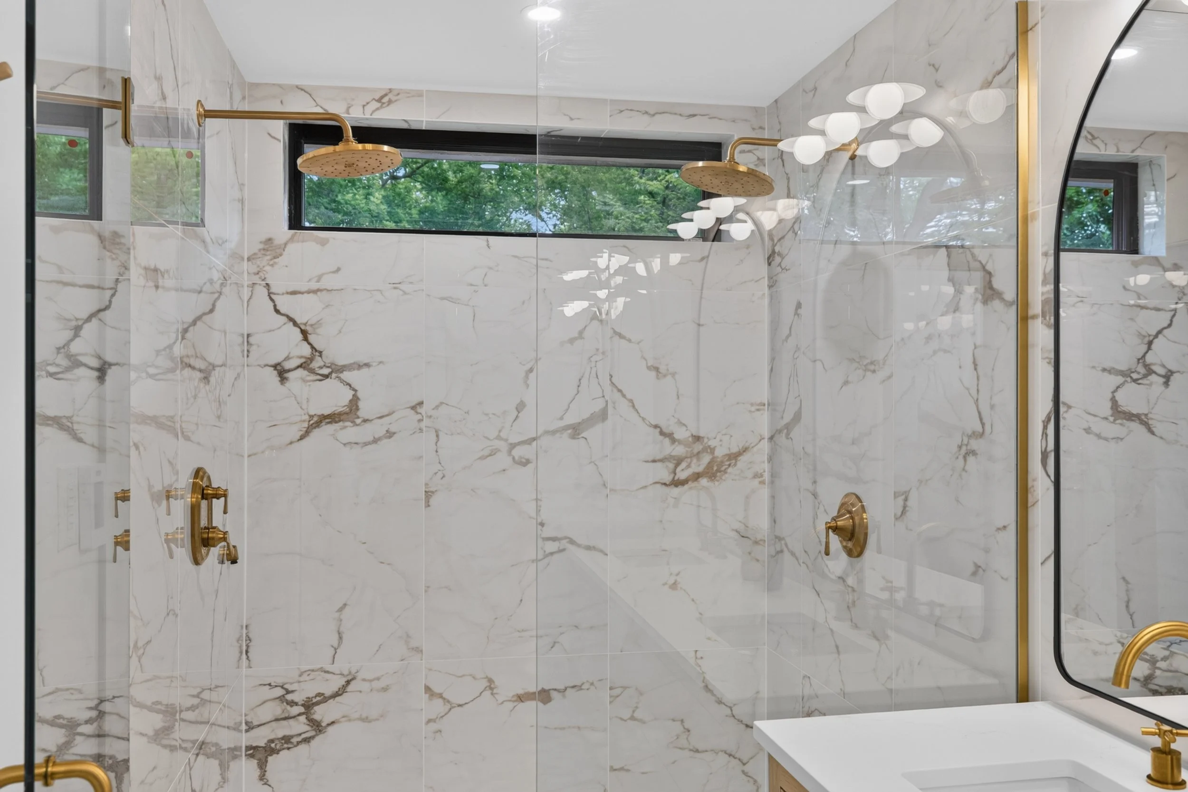
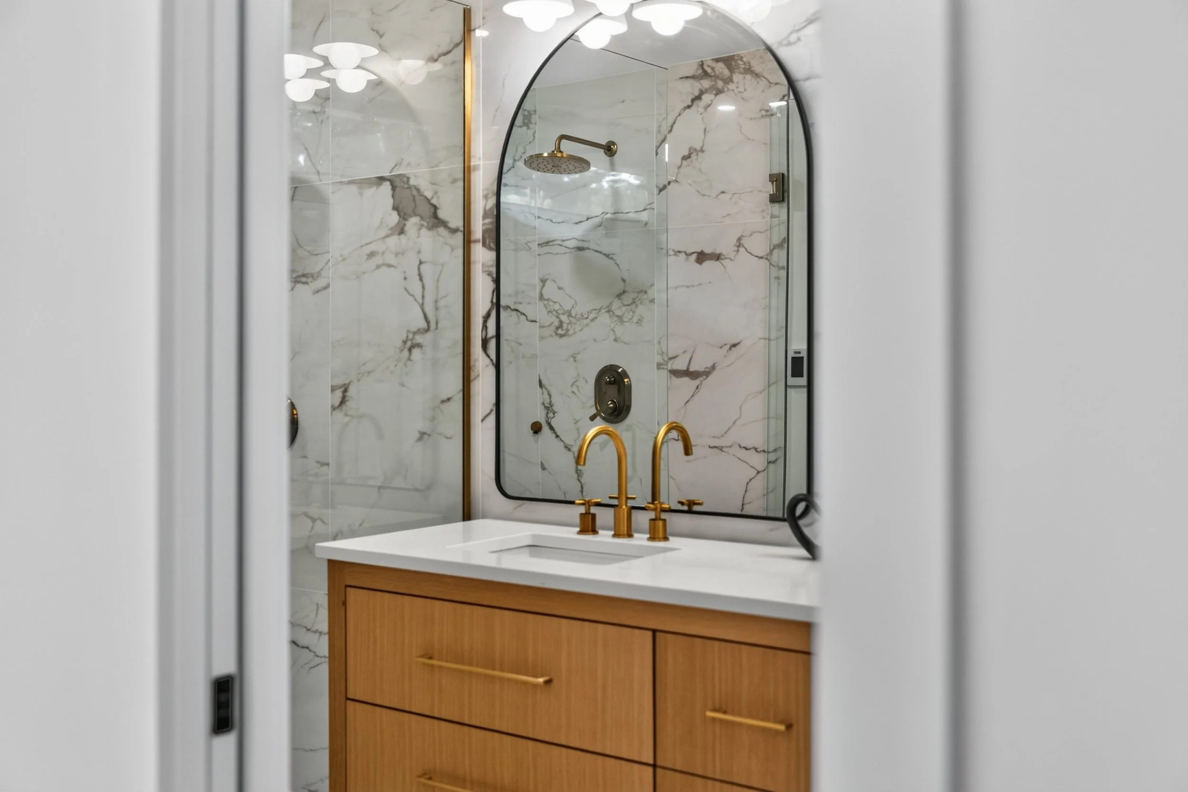
The primary suite extends toward the landscape with direct outdoor access and a spa-inspired ensuite featuring an oversized dual-head shower. Behind the finished spaces, the same attention is given to performance: enhanced insulation, high-performance
North Star windows, fresh-air exchange, hot-water recirculation, and energy-conscious construction contribute to a more comfortable and efficient home.
