The Saint Andrew Residence
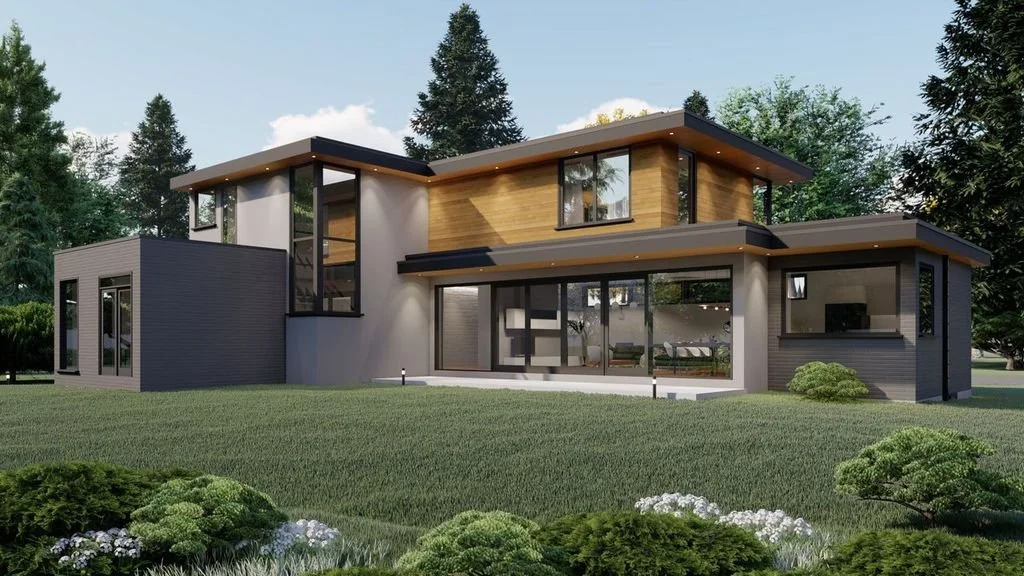
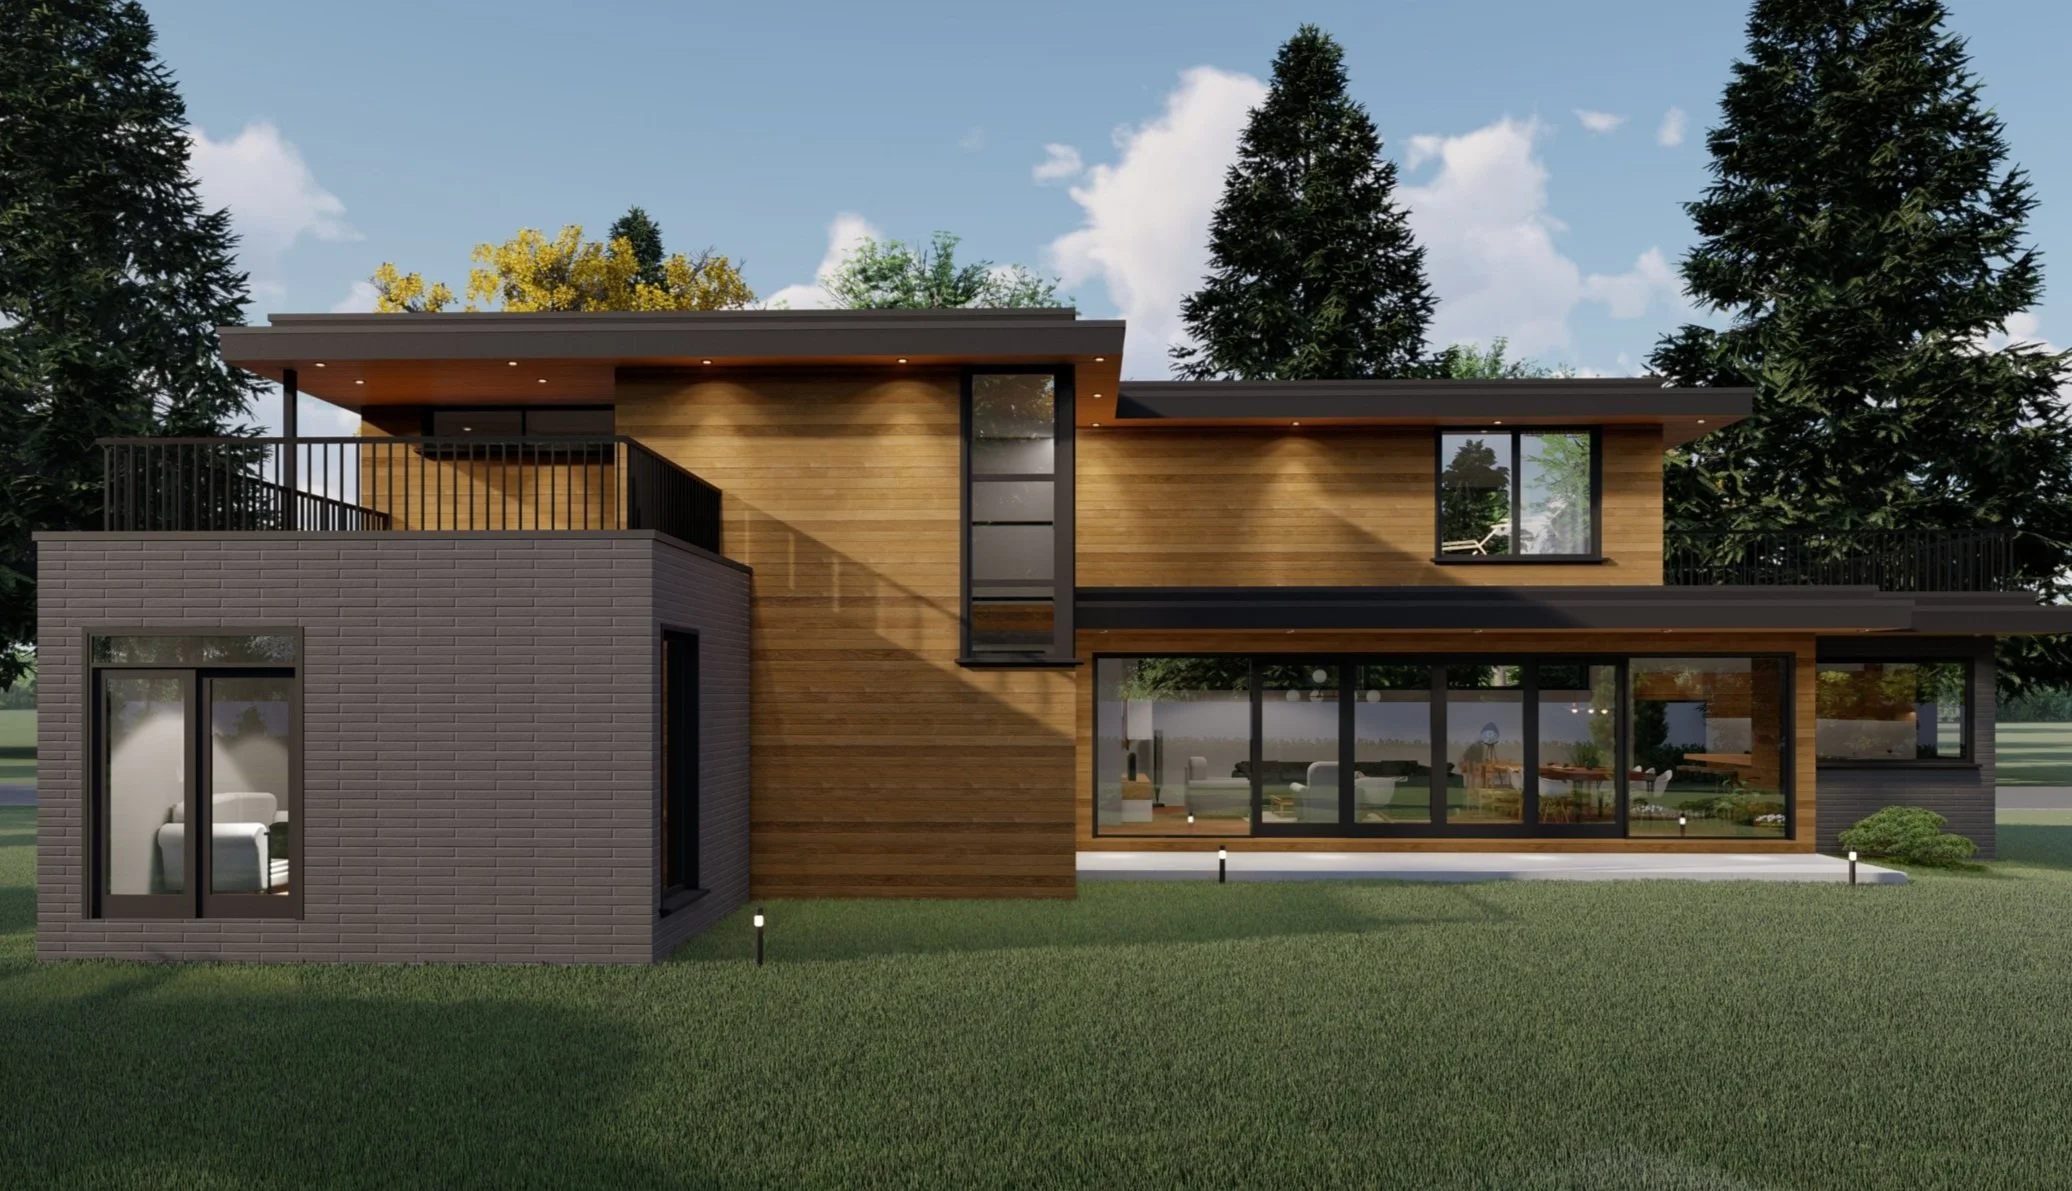
This mid-century modern build is an elegant and timeless design that boasts over 4000 sq ft. The sprawling floor plan and gorgeous floor-to-ceiling windows provide a strong connection with the outdoors, as the house is situated on a beautifully designed ravine. The use of natural materials inside the house creates a warm and inviting feel, while the high-end appliances, vaulted ceiling, stone counters, hardwood throughout, and the use of indoor/outdoor space are all standout features.



















The vision for this mid-century modern home is a seamless blend of elegance and nature, embracing its ravine setting with expansive floor-to-ceiling windows and open, flowing spaces. Vaulted ceilings, natural materials, and refined finishes create warmth and sophistication, while thoughtfully designed indoor-outdoor areas invite both tranquility and connection. This home reimagines timeless design with modern functionality, offering a harmonious retreat.
The Vision
Property Details

4 Bedrooms

4 Bathrooms

2 Car Garage

4200 sq. ft.
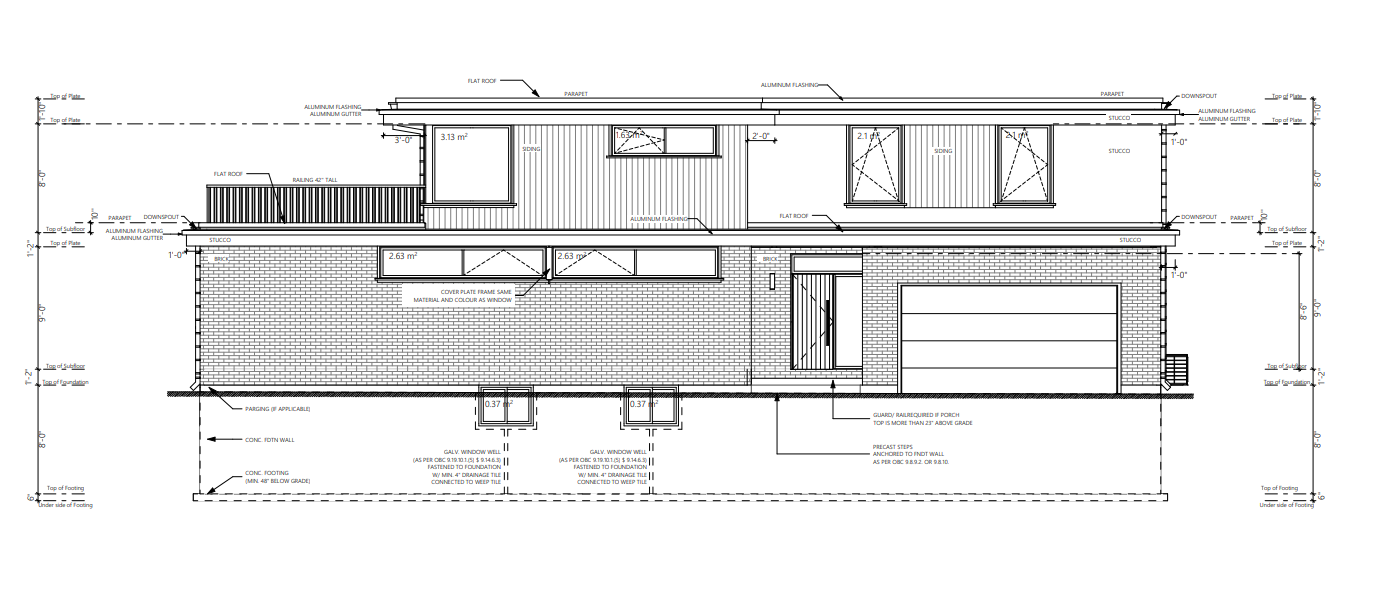
Open-concept floor plan with expansive windows. The kitchen, dining, and living areas seamlessly flow together, creating a spacious and inviting environment.
The east end of the home includes a dedicated office and bathroom for added convenience and seclusion. At the heart of the layout is a central staircase, offering a striking focal point while connecting the various areas of the home
Description
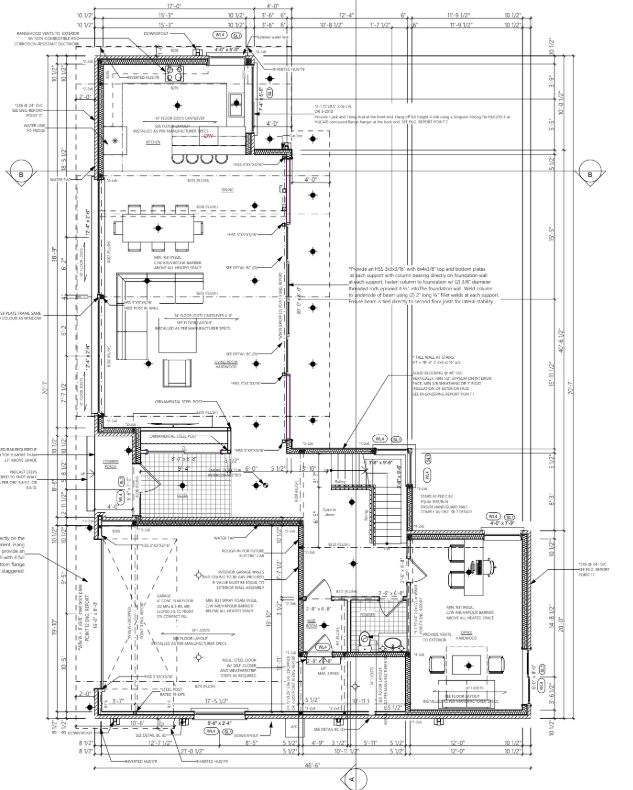
The second floor includes a luxurious master suite, offering privacy and comfort, along with two additional bedrooms.
A convenient laundry room is also located on this level. Two balconies provide outdoor spaces to enjoy the surrounding views, adding to the home's sense of openness and tranquility
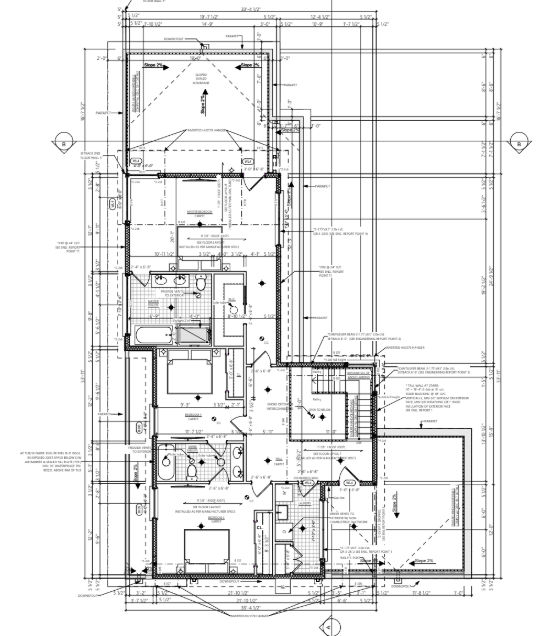
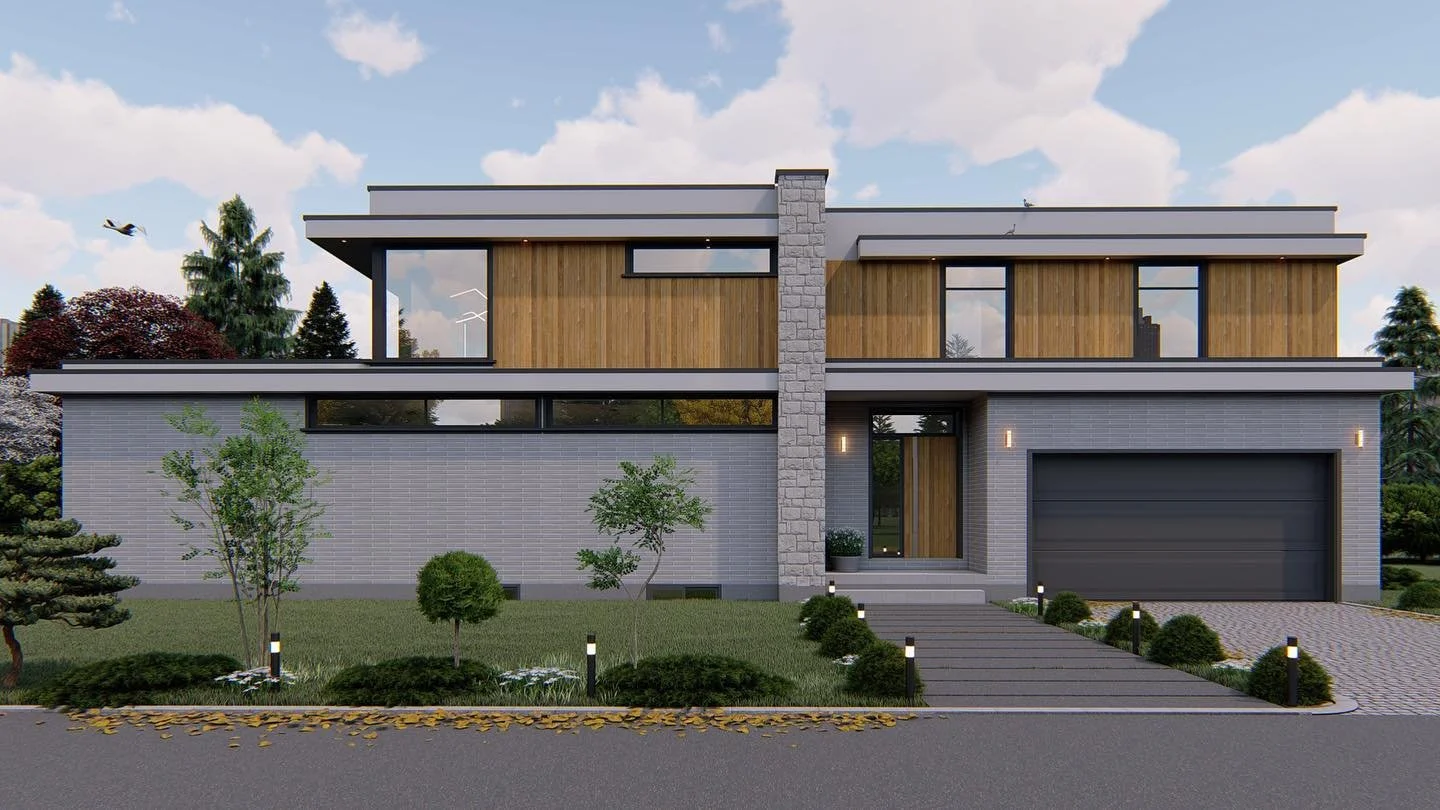
Renderings
Top— First Rendering
Side—Second Iteration
Bottom— Final