Hollow Hill House
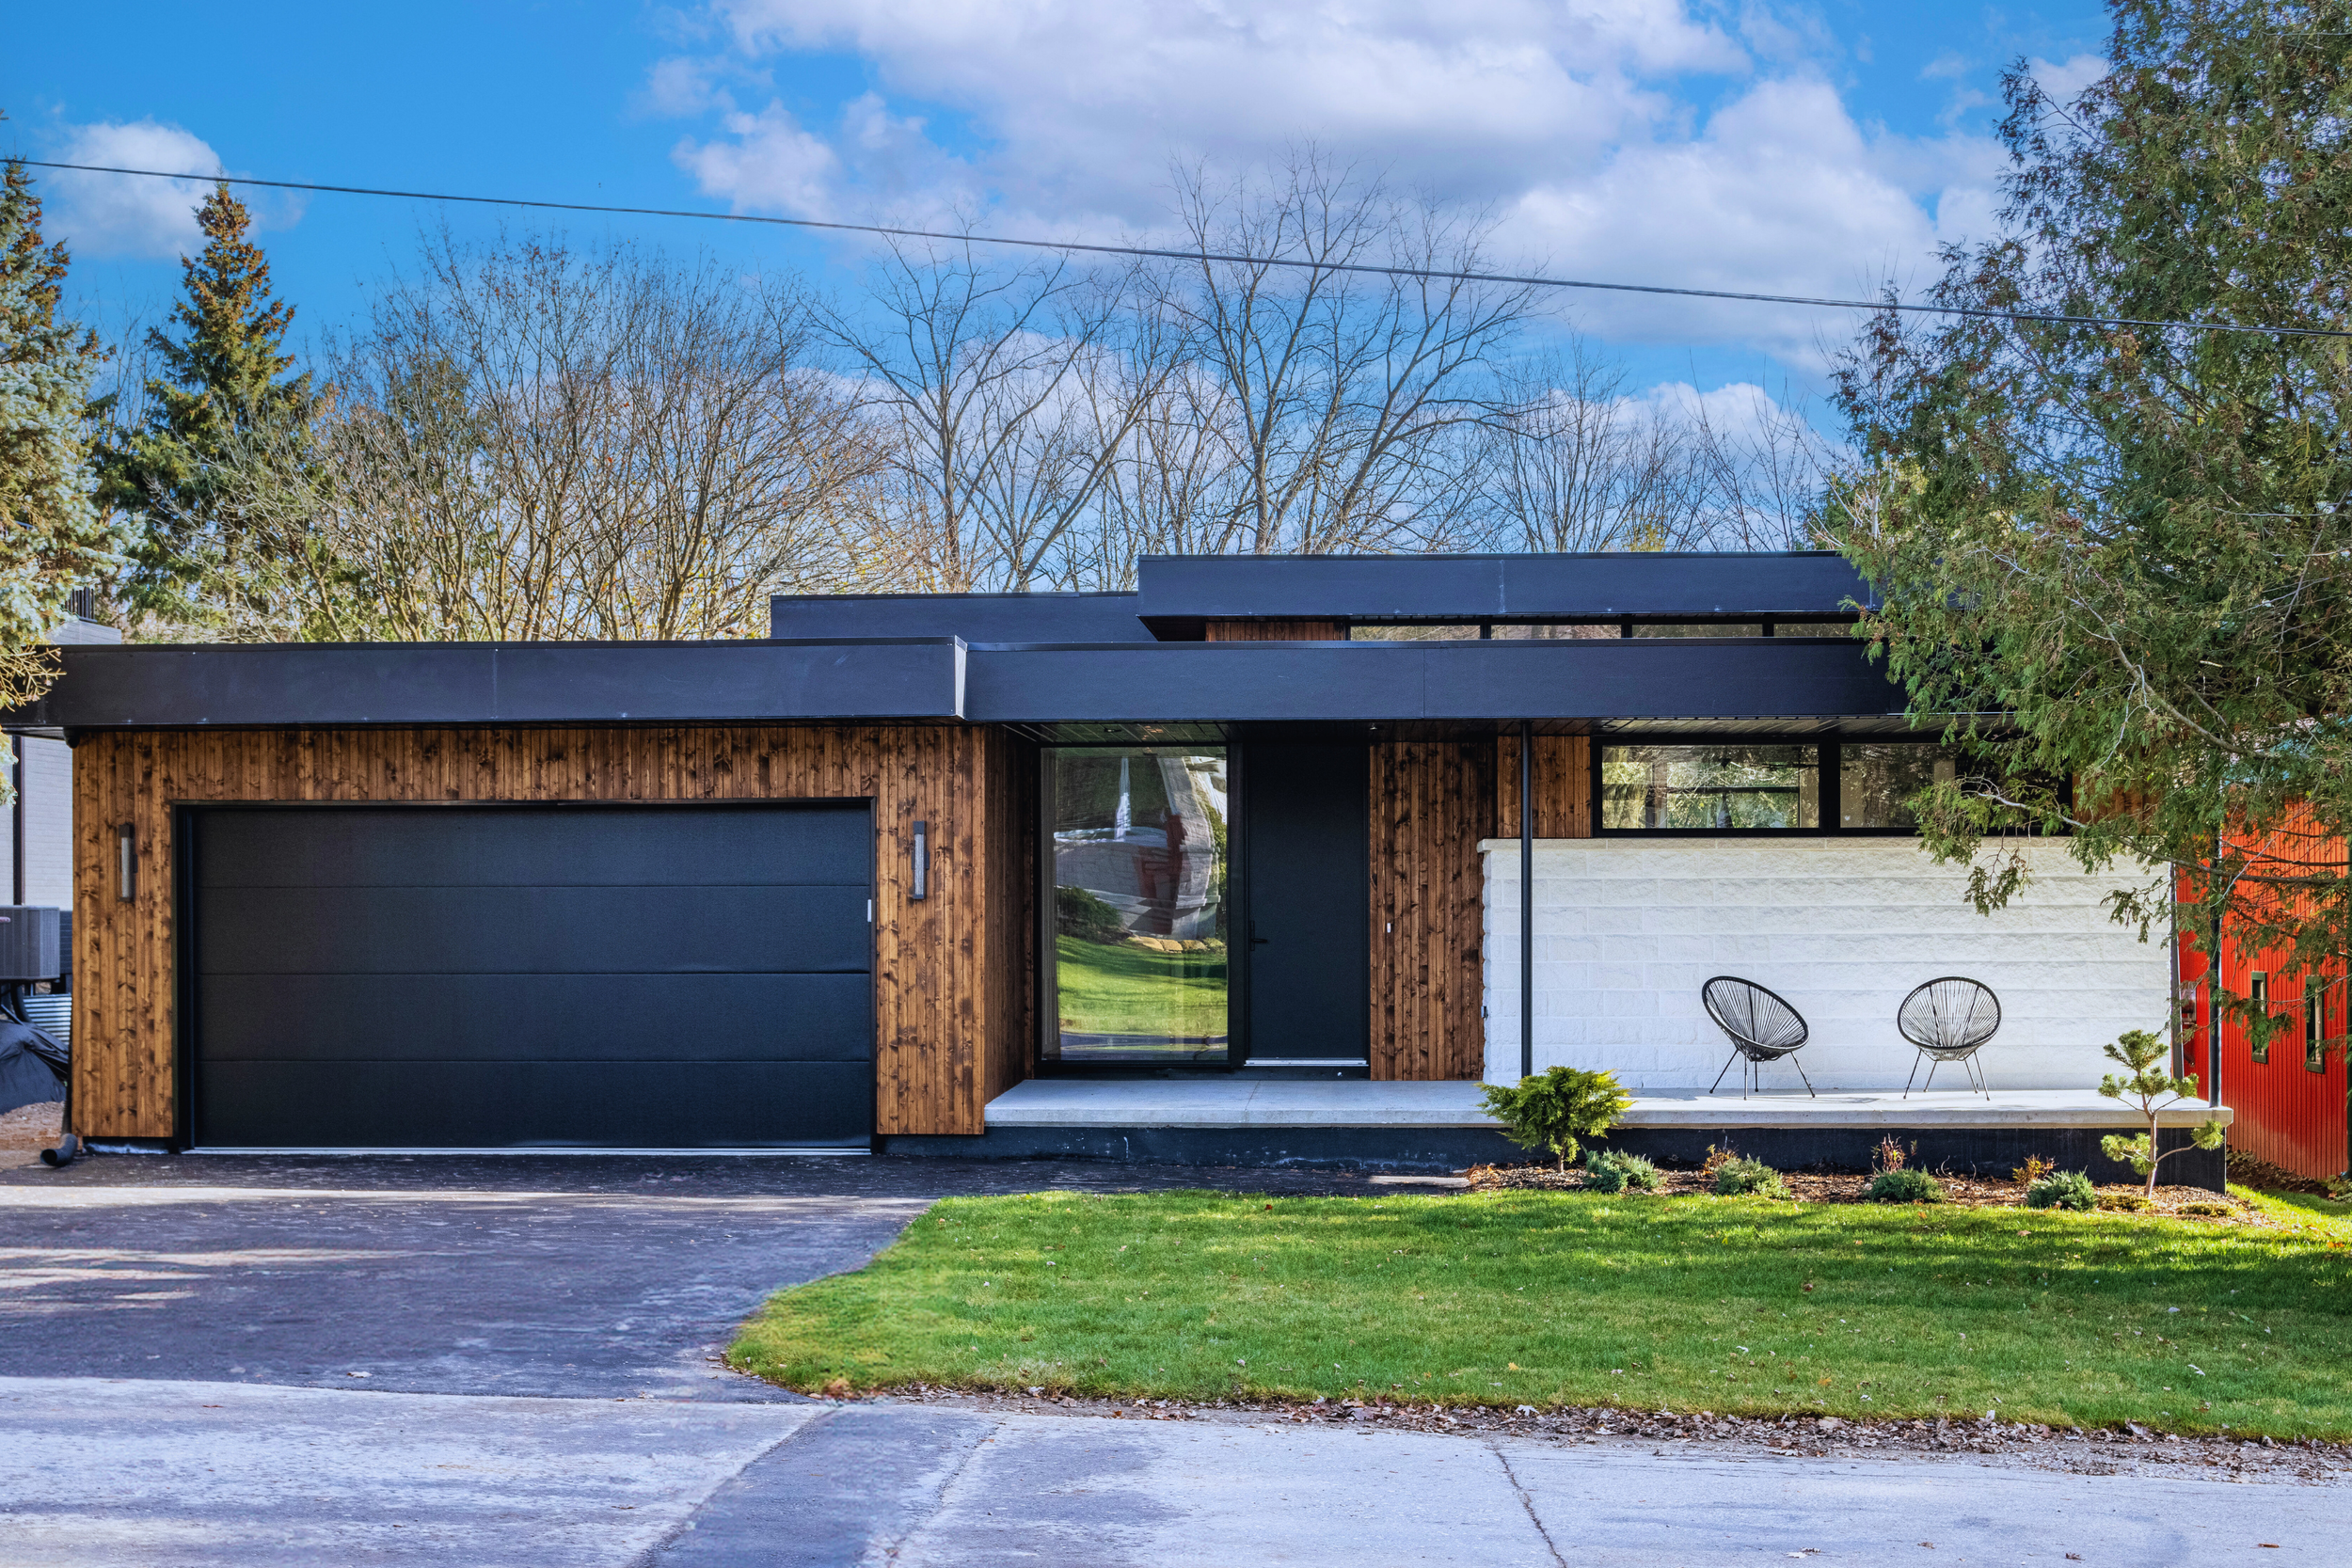





Situated in a Skunks Hollow on a stunning ravine, this mid-century modern home is truly a one-of-a-kind masterpiece. Boasting an elegant and timeless design, this house offers over 2000 sq ft of living space with a sprawling floor plan that seamlessly connects the indoors with the outdoors through its gorgeous floor-to-ceiling windows. Inside, the use of natural materials creates a warm and inviting atmosphere, while the high-end appliances, vaulted ceiling, and stone counters. The house's clever use of indoor/outdoor space is a standout feature that will surely impress.







The Vision
To create a residence of quiet permanence one that feels discovered within the ravine rather than imposed upon it. Inspired by the clarity and restraint of mid-century modernism, the architecture is composed through strong geometry, warm natural materials, filtered light, and moments of compression and openness.
The ravine becomes a defining presence, influencing the orientation, atmosphere, and character of the home. The result is intended to feel sophisticated yet understated: architecture that reveals itself gradually and becomes richer through light, season, and time.
Property Details

3 Bedrooms

2 Bathrooms

2 Car Garage

2025 sq. ft.
Description



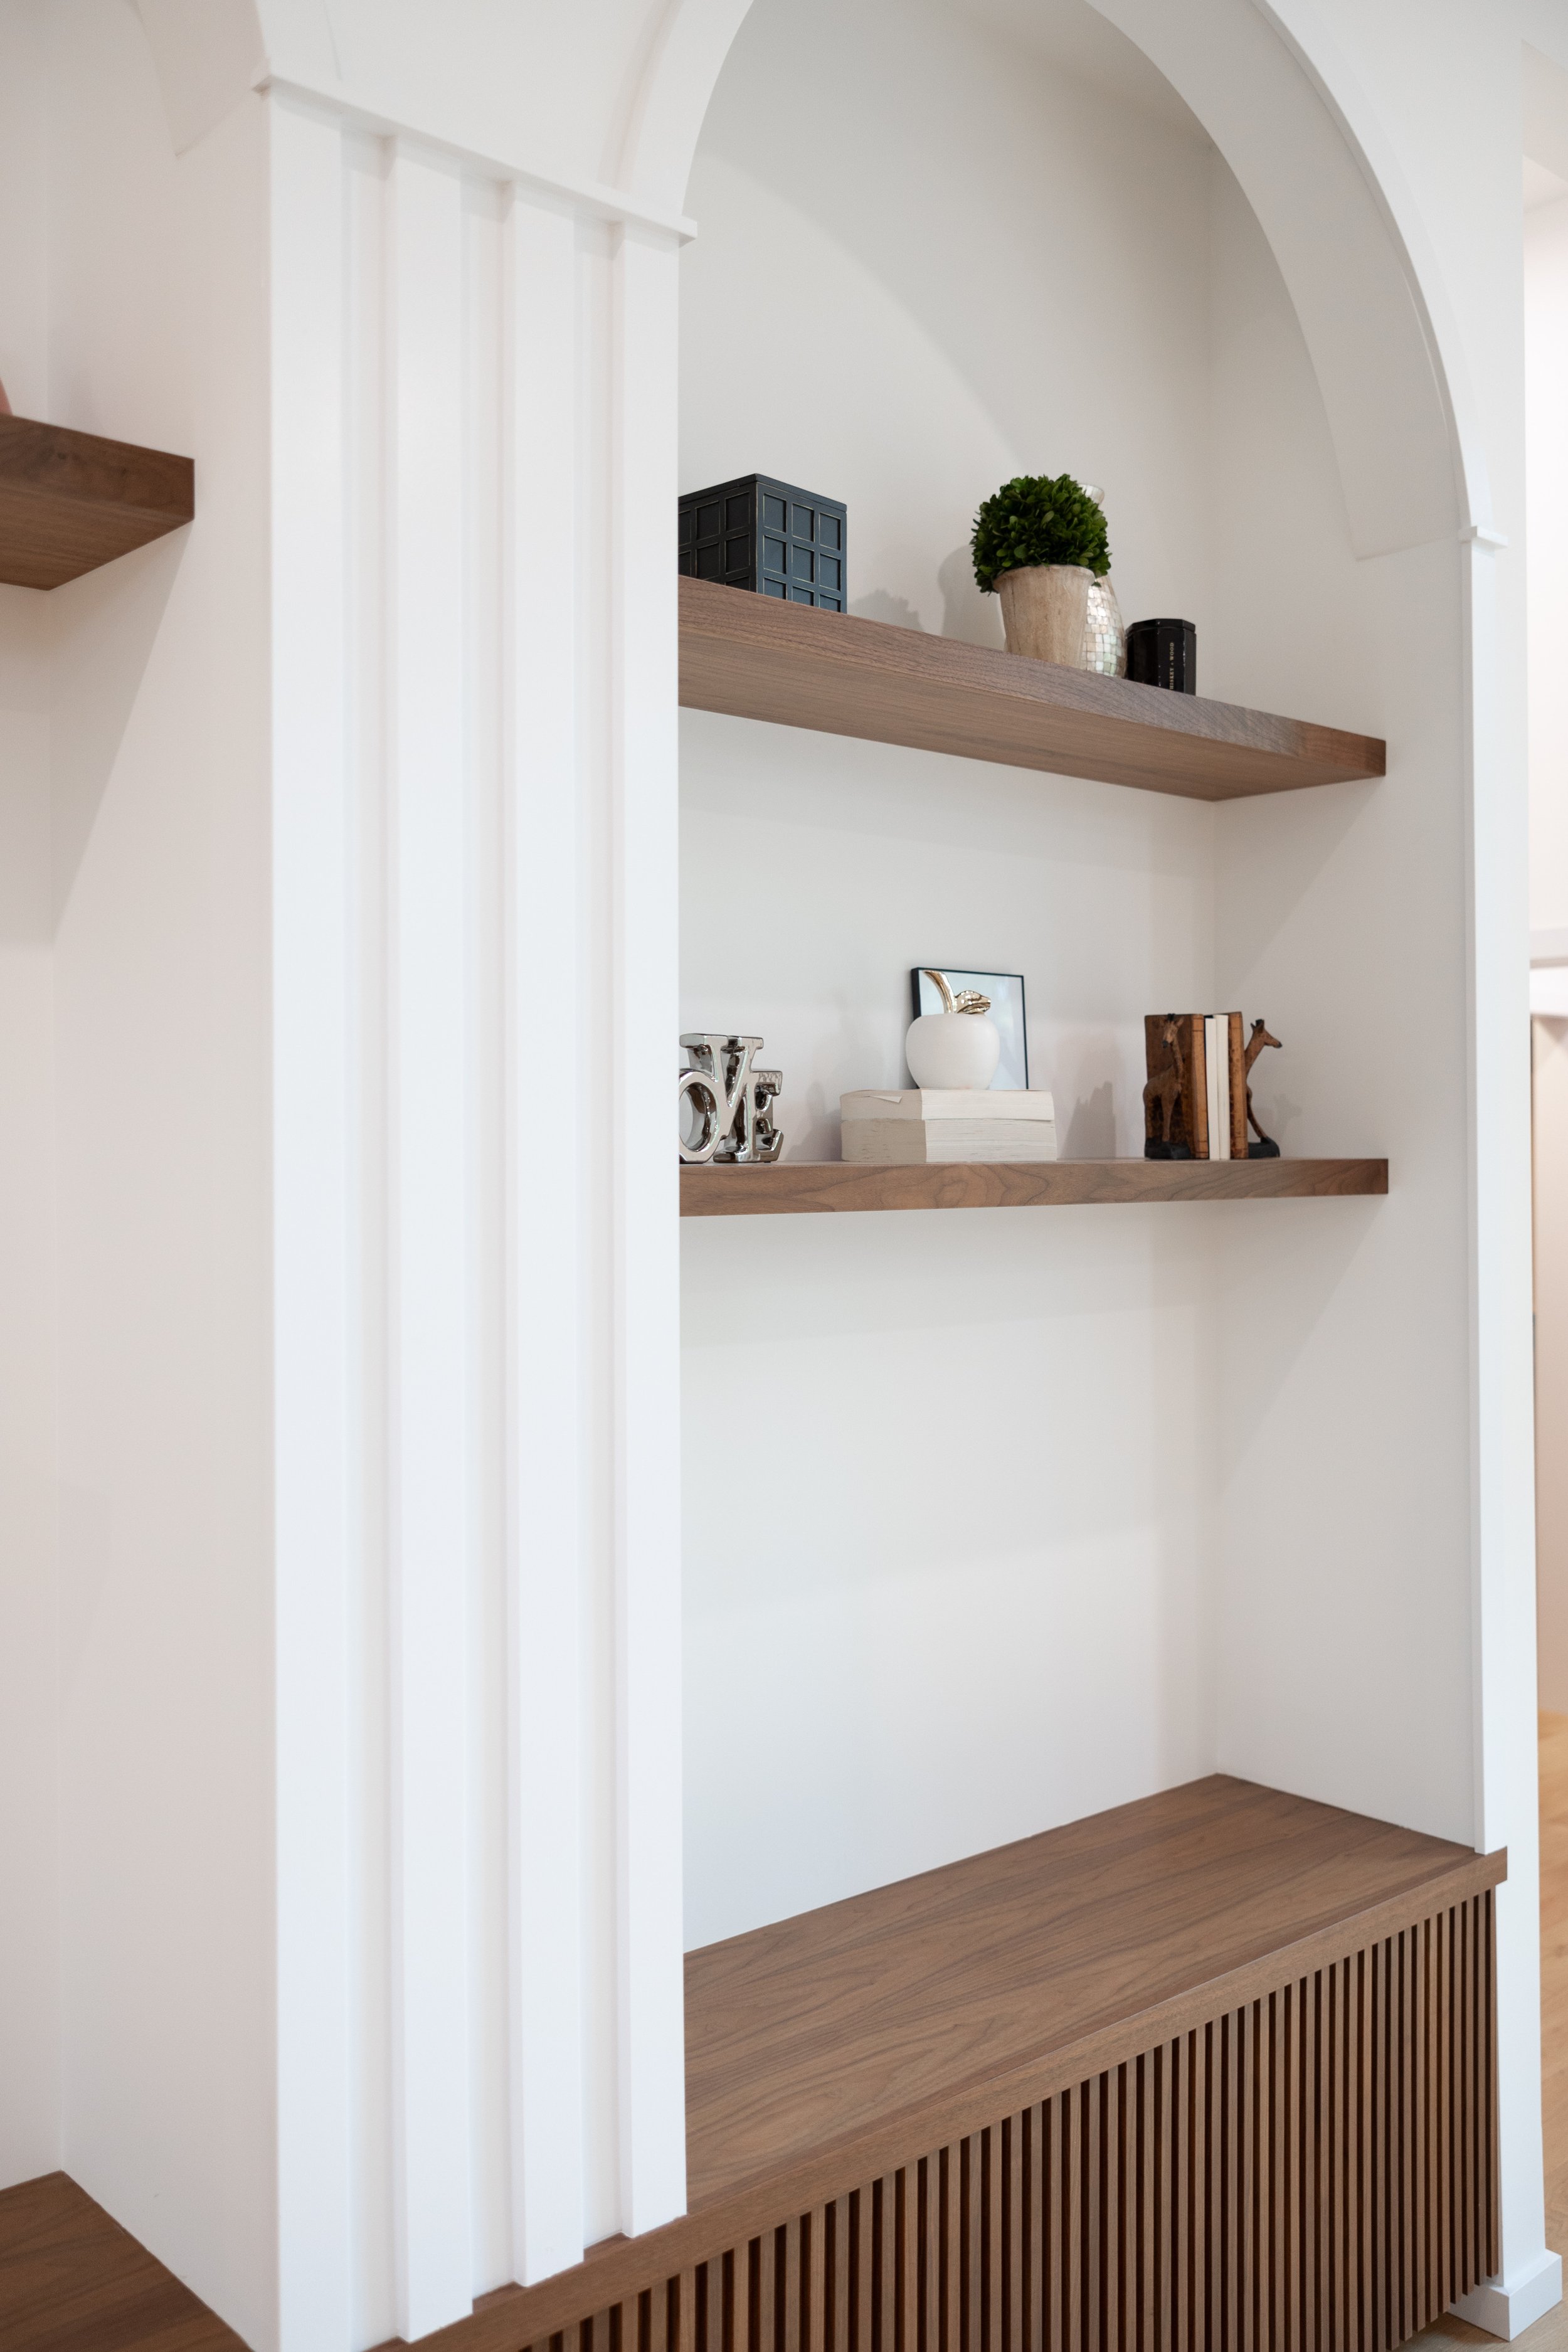
Custom millwork throughout the home reflects meticulous craftsmanship, with beautifully arched details in the living room that frame the space. Below, walnut built-ins provide both practical storage and a seamless, cohesive design that ties the home's architectural elements together
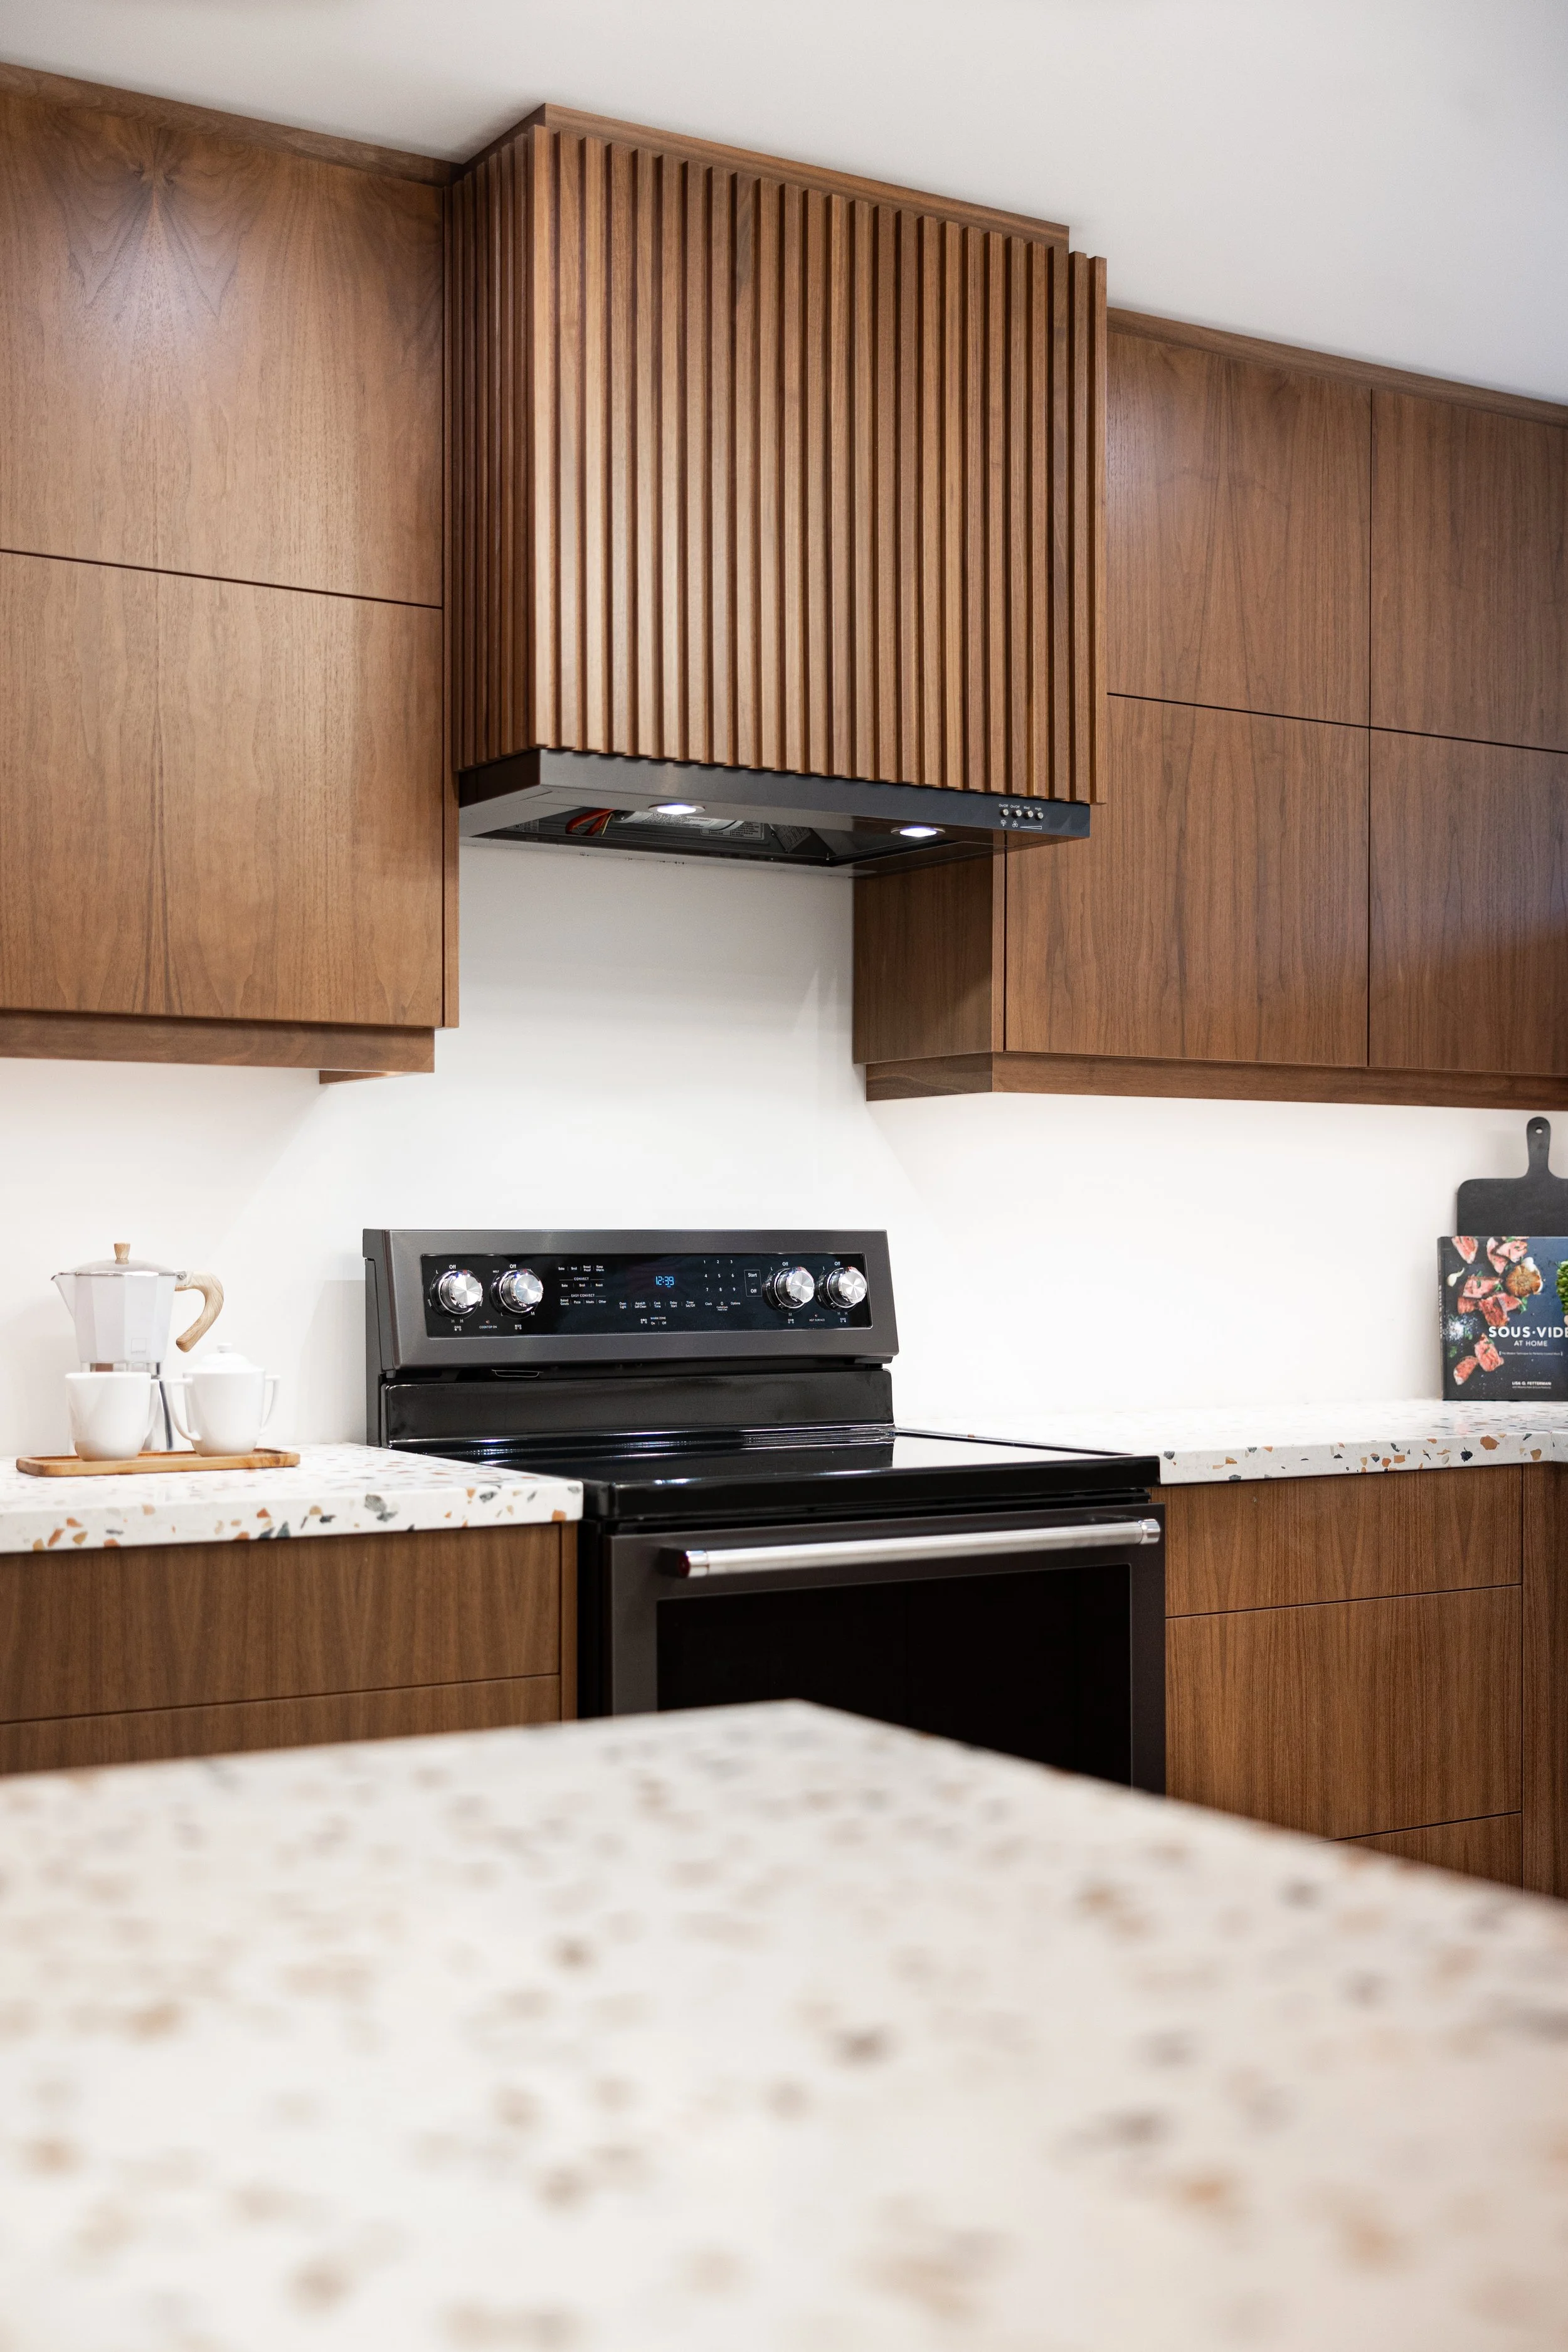





Rich walnut cabinetry with vertical fluting that adds texture and depth to the space. The countertops are topped with luxurious terrazzo from Italy, offering a timeless and sophisticated finish
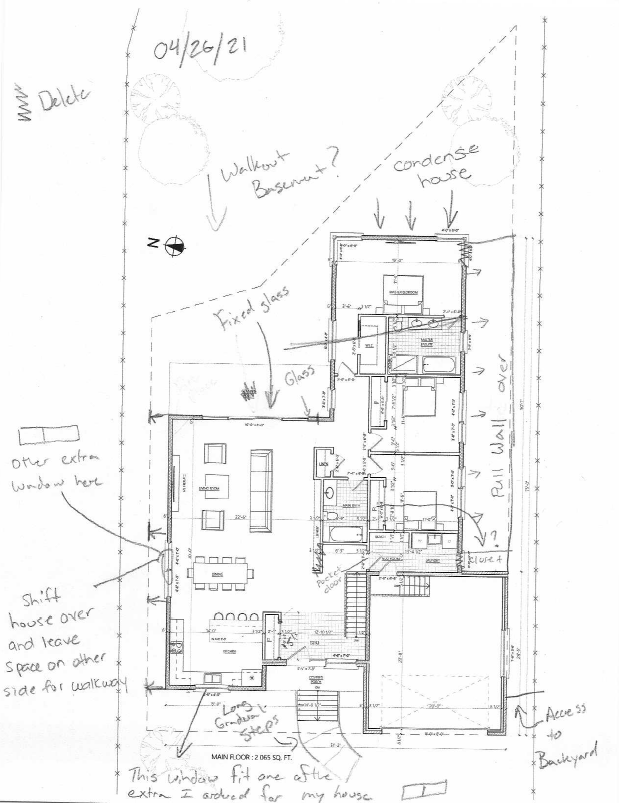
Floor Plan